
TL;DR:
- Choosing the right wedding reception layout impacts guest interaction, space efficiency, and flow, requiring careful planning.
- Matching layout styles to venue features, guest count, and desired atmosphere ensures a comfortable and cohesive celebration.
Choosing the right wedding reception layout is one of the most impactful decisions you will make during your planning process. The types of wedding reception layouts you consider will shape how your guests mingle, how the room feels, and how smoothly the entire evening flows. Get it right, and the space practically runs itself. Get it wrong, and even the most beautiful décor cannot save a reception that feels cramped, confusing, or disconnected. This guide breaks down every major layout style, what makes each one work, and how to match the right setup to your venue, guest count, and vision.
Table of Contents
- Key takeaways
- The key criteria for choosing types of wedding reception layouts
- 1. Classic round table layout
- 2. Long rectangular and family-style tables
- 3. Square table grid layout
- 4. U-shaped and E-shaped layouts
- 5. Mixed table shape layout
- 6. Cocktail-style reception layout
- 7. Outdoor tent reception layout
- Comparing your layout options at a glance
- Practical tips for pulling your layout together
- My honest take on what couples get wrong
- See your perfect layout come to life at Origins Ranch
- FAQ
Key takeaways
| Point | Details |
|---|---|
| Space requirements vary by layout | Round tables need 10 to 12 sq ft per guest, while cocktail setups need only 6 to 8 sq ft. |
| Zoning shapes the guest experience | Separating dining, dancing, and lounge areas helps manage noise and keeps energy where it belongs. |
| Table shape affects social dynamics | Round tables encourage conversation across the group; long tables create a communal, family-style feel. |
| Venue constraints come first | Pillars, room shape, and square footage determine which layouts are even possible before style enters the picture. |
| Mixing shapes is a growing trend | Combining round and long tables solves seating challenges while adding visual interest to the floor plan. |
The key criteria for choosing types of wedding reception layouts
Before you fall in love with a specific look on a mood board, step back and evaluate the practical factors that will determine whether a layout actually works for your event. Every decision you make about seating arrangements and floor plans will come back to these core considerations.
Space per guest. This is where most couples underestimate the math. Seating density varies significantly depending on table style. Round banquet tables require 10 to 12 square feet per guest, family-style long tables need 8 to 10 square feet, and cocktail-style areas can get by with 6 to 8 square feet. Knowing these numbers before you commit to a table style will save you a lot of headaches.
Traffic flow and service access. Professional planners enforce 60-inch spacing between tables and 48-inch aisle widths to keep servers moving efficiently and guests comfortable. Tight aisles cause bottlenecks during dinner service and make the room feel chaotic.
Distinct zones for different energy levels. Think of your reception as having neighborhoods. The bar and dance floor are high-energy. The dining tables are moderate. A lounge corner is low-key. Distinct zones help manage noise and movement so guests can choose their experience at any moment.
Sightlines to the focal points. Clear sightlines to key moments like the first dance and speeches keep every guest engaged, not just the tables nearest the front. This is something many couples only think about after the fact.
- Guest count and how social you want the atmosphere to feel
- Venue shape: square rooms, long narrow halls, and open barns all respond differently to layouts
- Structural features like pillars, beams, and stages that limit placement options
- Whether you want a dance floor as a centerpiece or a quieter, more dinner-forward reception
Pro Tip: Before booking any layout service, sketch your venue to scale on graph paper or use a free online floor plan tool. Seeing the actual square footage laid out visually will reveal constraints that a vendor walkthrough alone may not.
1. Classic round table layout
The round table setup is the most recognized of all wedding reception styles, and for good reason. Round tables foster social interaction by allowing every guest at the table to see every other guest, making conversation natural and inclusive.
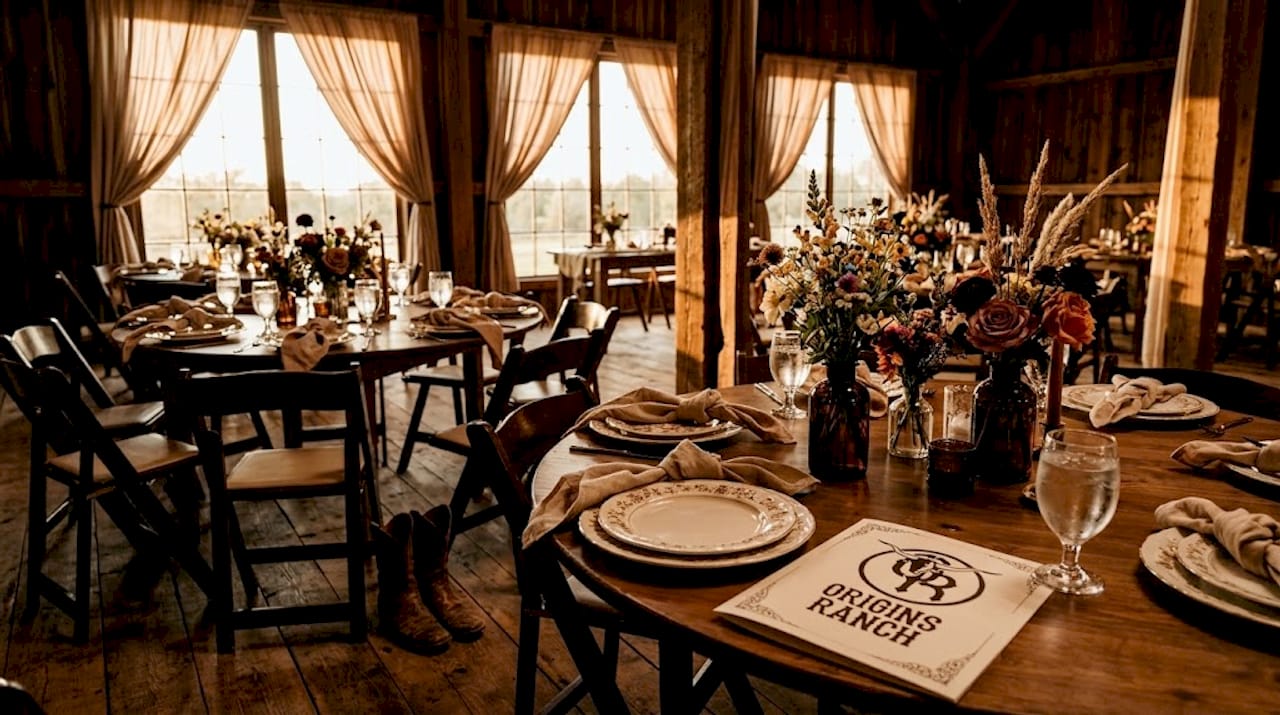
This layout works beautifully in square or wide rectangular rooms where tables can be evenly distributed without awkward gaps. The dance floor typically sits at the center or one end, and the layout radiates outward from it. The classic look pairs well with almost every wedding aesthetic, from garden romance to black-tie formal.
The trade-off is space. Round tables are the least efficient option per square foot, so they work best when your venue has generous floor space relative to your guest count.
2. Long rectangular and family-style tables
Long tables have surged in popularity because they bring a communal, family-style atmosphere that feels both rustic and refined. Guests seated along one long run of tables share dishes, reach across for the bread basket, and inevitably end up in conversations they never planned to have. That spontaneous connection is the whole point.
Rectangular tables offer space efficiency that makes them a smart choice for long, narrow venues or barns where round tables would leave awkward dead zones at either end of the room. They are also a natural fit for venues with exposed beams and wood accents, where the table style reinforces the overall aesthetic.
The one caveat: guests at the far ends of very long tables can feel isolated from the couple or from the rest of the group. Keep individual table runs to a manageable length or break them into shorter parallel runs.
3. Square table grid layout
Square tables arranged in a grid pattern create a sharp, modern look that appeals to couples going for a geometric or minimalist aesthetic. From above, the floor plan looks precise and intentional. At eye level, it feels organized and airy.
This layout works well in square rooms where the grid can fill space evenly. It can also make seating charts easier to manage when you want tables of exactly four. The downside is that corners of square tables can make it harder for servers to navigate, and guests seated at the corners of a table of eight may feel less connected to the conversation.
4. U-shaped and E-shaped layouts
The U-shaped layout places tables in a horseshoe configuration, typically with the couple seated at the base of the U and guests lining both sides. Every guest has a direct sightline to the couple at all times, which makes it a strong choice for more intimate ceremonies with a focus on speeches and toasts.
The E-shaped layout adds a center row to the U, expanding capacity while preserving the focused sightlines. Both formats work best for receptions under 80 guests where the intimacy of the shape is actually felt. In a room of 200, the layout loses its impact and becomes logistically complicated for service staff.
Pro Tip: If you love the U-shape concept but have a larger guest count, consider using it only for your head table configuration while placing round or long tables in a surrounding arrangement for the rest of your guests.
5. Mixed table shape layout
One of the most exciting directions in modern wedding layout ideas is deliberately combining different table shapes throughout the room. A cluster of round tables on one side, a few long rectangular runs on the other, and maybe a square table for a small VIP group near the front creates visual rhythm and texture.
Mixing table shapes is a growing trend that does more than look good. It lets you solve real seating challenges, placing larger families at long tables and smaller friend groups at rounds, without forcing everyone into the same format. The result is a floor plan that feels curated rather than templated.
6. Cocktail-style reception layout
A cocktail-style reception replaces traditional seated dinner tables with a mix of high-top bar tables, lounge clusters, and a handful of lower seated options. Guests move freely, and the energy is social and relaxed from the moment they walk in.
This format needs the least square footage per person. Cocktail areas require just 6 to 8 sq ft per guest, which means you can host more people in the same space or give everyone more room to breathe. It suits afternoon and early evening receptions particularly well, and it removes the pressure of a formal seating chart entirely.
The risk is that some guests, particularly older family members, will want a proper seat for longer than a cocktail hour allows. Plan accordingly by including enough lower seating for at least 30 to 40 percent of your guest count.
7. Outdoor tent reception layout
Tented receptions come with their own spatial logic, and getting it right requires thinking in percentages rather than just headcount. For outdoor tent layouts, allocate approximately 40 to 50 percent of the total space for dining, 15 to 20 percent for the dance floor, and the remainder for bar, buffet, band equipment, and circulation space.
A 40 by 80 frame tent is commonly considered the minimum for a 200-guest reception that includes full dining, a dance floor, and bar service. That is a significant footprint, and it leaves little room for errors in layout planning. For outdoor venues like barns and ranches, the outdoor wedding planning approach differs meaningfully from an indoor banquet hall.
Pro Tip: In tent receptions, place the bar near the tent entrance to encourage guests to gather near the perimeter during cocktail hour before being guided inward to their seats. This naturally prevents crowding around the dance floor during dinner.
Comparing your layout options at a glance
| Layout Type | Space Efficiency | Best Guest Count | Social Energy | Style Match |
|---|---|---|---|---|
| Classic round tables | Low | 50 to 300+ | Moderate, table-focused | Traditional, formal, garden |
| Long family-style tables | High | 40 to 200 | High, communal | Rustic, barn, farmhouse |
| Square grid tables | Moderate | 20 to 100 | Low to moderate | Modern, minimalist |
| U-shaped or E-shaped | Low | Under 80 | High, couple-focused | Intimate, classic |
| Mixed table shapes | High | 60 to 250 | Variable | Eclectic, curated |
| Cocktail style | Very high | 30 to 200 | Very high, free-flowing | Casual, modern, urban |
| Outdoor tent | Varies | 100 to 300+ | Variable by zone | Rustic, romantic, open-air |
Practical tips for pulling your layout together
The comparison table tells you what each layout does best. These tips tell you how to actually make it work in the real world.
Handling structural obstacles. Pillars and support beams are the bane of many reception venues. Rather than working around them awkwardly, integrate them into the design with floral installations, draped fabric, or lighting rigs. A pillar wrapped in greenery becomes a feature, not a problem.
Dance floor placement. Positioning the dance floor centrally gives the reception an energetic heart and makes it visible from most seats. If noise spillover into a quiet dinner zone is a concern, an off-center or corner placement can reduce that effect while still keeping the dance floor accessible.
Zoning for guest comfort. A social hub near the bar and dance floor paired with a quieter lounge area on the opposite side gives guests options. Not everyone wants to be next to the speakers all night, and a well-planned quiet zone lets them step away without leaving entirely.
- Seat elderly or mobility-limited guests closer to the entrance and restrooms, and away from the speakers
- Repurpose ceremony florals at the reception to control decoration costs and maintain visual consistency
- Use digital floor plan tools to test your layout before committing to a rental order
- Confirm clearance requirements with your caterer so servers can reach every table comfortably
Pro Tip: Ask your venue coordinator to walk you through the room with your printed floor plan during a site visit. What looks great on paper sometimes reveals blind spots or sightline issues you would never catch from a drawing alone.
My honest take on what couples get wrong
I have seen hundreds of reception layouts come together at venues like ours, and the most common mistake is prioritizing how the room looks in photos over how it actually functions for the people inside it.
Couples will squeeze in extra tables to fit more guests, but they sacrifice the 60-inch table spacing that keeps servers moving and guests comfortable. The room looks full and gorgeous in the sunset shots, but by dinner service, it feels tight and frustrating.
The other thing I notice is that couples underestimate zoning. They treat the reception as one big room instead of a collection of experiences happening at the same time. When you think about the flow from cocktail area to dining to dancing, and you plan the layout to support that movement, the whole night feels effortless. The role of your venue in making that possible cannot be overstated. A great space gives you the bones; the layout plan gives it life.
My advice: spend as much time on your floor plan as you do on your floral choices. Both matter. But only one of them determines whether your guests can actually get to their seats.
— Origins
See your perfect layout come to life at Origins Ranch
At Originsranch, our beautifully converted barn venue in Plant City, FL, is designed to support the full range of wedding reception styles. From sweeping family-style table runs to cocktail lounges lit by string lights, our space adapts to your vision.
Our team works closely with every couple to map out a custom reception floor plan that balances your aesthetic goals with practical flow. Browse our real reception photo galleries to see how different layouts look in our space, and reach out to schedule a personal walkthrough. Whether you are planning a 50-person intimate gathering or a 200-guest celebration, we are here to help every detail feel exactly right.
FAQ
What are the most popular wedding reception layout types?
The most popular types include classic round table clusters, long family-style rectangular tables, cocktail-style mixed seating, and U-shaped arrangements. Each suits a different venue size, guest count, and atmosphere.
How much space do I need per guest at a wedding reception?
Space requirements depend on your table style. Round tables need 10 to 12 square feet per guest, long rectangular tables need 8 to 10 square feet, and cocktail-style setups require 6 to 8 square feet per person.
What layout works best for a barn wedding venue?
Long family-style tables or a mixed table format tend to work beautifully in barn venues. They complement the rustic architecture and use the long, open floor plan efficiently while creating a warm, communal atmosphere.
How do I plan the dance floor placement in my reception layout?
Placing the dance floor at the center of the room creates a natural focal point and keeps energy high. If noise management is a priority, a corner placement reduces spillover into quieter dining areas while keeping the floor accessible.
Can I mix different table shapes in one reception layout?
Absolutely. Mixing round and rectangular tables is a growing approach that adds visual interest and helps you accommodate different group sizes. It creates a curated, layered look rather than a uniform, templated feel.