
TL;DR:
- Getting your reception layout right ensures smooth guest flow, natural conversations, and an enjoyable atmosphere.
- Prioritizing space, zones, and traffic paths over capacity creates comfort, facilitates service, and enhances guest experience.
Getting your reception layout right can mean the difference between a wedding that flows beautifully and one where guests spend the night confused, crowded, or disconnected. So what is reception layout, exactly? It is the deliberate arrangement of tables, dance floors, bars, lounge areas, and traffic paths within your event space. Most people think the goal is to pack in as many guests as possible. It is not. The real goal is creating an atmosphere where people move freely, conversations happen naturally, and every part of the night unfolds without friction.
Table of Contents
- Key takeaways
- What is reception layout and why it matters
- Spacing standards and zone requirements
- Table types and layout configurations
- Steps for planning your reception layout
- Optimizing guest experience through layout design
- My honest take on reception layout priorities
- See how Origins Ranch brings layouts to life
- FAQ
Key takeaways
| Point | Details |
|---|---|
| Layout shapes experience | Reception layout determines guest comfort and flow far more than décor or color choices. |
| Zones are non-negotiable | Divide your space into dining, dance, and social zones for a reception that runs smoothly. |
| Spacing standards protect you | Follow minimum clearance rules for service aisles, ADA compliance, and fire safety from day one. |
| Start planning early | Begin your venue assessment 12 to 18 months out to lock in the best layout options. |
| Capacity is not the priority | Removing one or two tables often improves the entire night for every guest in the room. |
What is reception layout and why it matters
A reception layout is the floor plan that governs how every element of your event space works together. Think of it as the blueprint for your entire guest experience. Where tables sit, how far apart chairs are spaced, where the bar lives relative to the dance floor — all of these decisions directly affect how your guests feel throughout the night.
Here is what surprises most couples: flow and comfort matter more than filling every inch of the room with tables. When you prioritize capacity over experience, you end up with guests bumping into each other, servers struggling to reach tables, and a dance floor that no one feels comfortable using.
The importance of reception layout goes beyond aesthetics. A well-planned reception area layout reduces stress for your catering team, creates natural social momentum, and makes key moments like the first dance and toasts feel effortless. It also protects you legally. Venues have ADA compliance standards and fire safety clearance requirements that your layout must meet from the start.
At Originsranch, we have seen how a thoughtfully designed layout transforms an already beautiful space into something guests talk about for years. The magic is not just in the barn. It is in how the room is arranged to welcome every single person who walks through the door.
Spacing standards and zone requirements
Before you sketch your first floor plan, you need to know the numbers. These are not suggestions. They are the foundation of a safe and functional reception area layout.
| Spacing Element | Minimum Requirement |
|---|---|
| Service aisle width | 60 inches between tables |
| Chair pull-out clearance | 24 inches per seat |
| ADA-compliant aisle width | 48 inches minimum |
| Wall clearance for fire safety | 36 inches from walls |
| Dance floor buffer zone | 120 inches (10 feet) around perimeter |
Service aisles require at least 5 feet of clearance so servers can pass with full trays without creating bottlenecks. This is the most critical technical detail most amateur planners overlook. Skimp here and your catering team will spend the entire night apologizing for slow service.

Beyond the service aisle, zone distribution shapes the entire feel of the room. Reception spaces work best when you allocate 40 to 50 percent of the total square footage to dining, 15 to 20 percent to the dance floor, and 10 to 15 percent to bar and social areas. For a 200-guest event, a dance floor between 16x20 and 20x20 feet is standard.
The 10-foot buffer around the dance floor deserves its own attention. Tables placed too close to the dance floor create noise interference and restrict guest movement. Guests seated right at the edge of an active dance floor often avoid their seats entirely, which disrupts your seating plan.
Pro Tip: Map your zones before placing a single table. Start with the dance floor and service aisles as fixed anchors, then build the dining area around them. This prevents you from designing a beautiful dining arrangement that is impossible to actually serve.
Table types and layout configurations
Choosing between round tables, rectangular tables, or a mixed approach changes the entire social dynamic of your reception. This is one of the most underappreciated reception design ideas available to you.
| Table Type | Pros | Cons |
|---|---|---|
| Round tables | Encourage conversation, traditional look, flexible sizing | Less efficient use of space, harder to place in narrow rooms |
| Rectangular (banquet) tables | Space-efficient, communal banquet feel | Guests at ends feel cut off from conversation |
| Mixed layout | Breaks up visual monotony, accommodates odd room shapes | Requires more planning and linen variety |
Round tables foster natural conversation because everyone faces the center. They are the traditional choice for a reason. Rectangular tables, on the other hand, create a long banquet energy that feels communal and lively but can fragment conversations when guests are seated far from the middle.
Your venue shape should heavily influence your table choice. A wide, square ballroom handles round tables beautifully. A long, narrow hall often works better with a mix of rectangular banquet tables running lengthwise and round tables tucked near the edges. This is where knowing your venue's fixed features early saves you from a last-minute layout crisis. Pillars, doorways, and low beams are not obstacles. They are design parameters that should inform your table placement from the beginning.
Pro Tip: In rooms with awkward corners or structural columns, place lounge seating or cocktail tables in those spots rather than forcing round tables into spaces they do not fit. It looks intentional and creates a natural social gathering area.
Steps for planning your reception layout
Getting the layout right requires a timeline, not just a single planning session. Here is the order of operations that works.
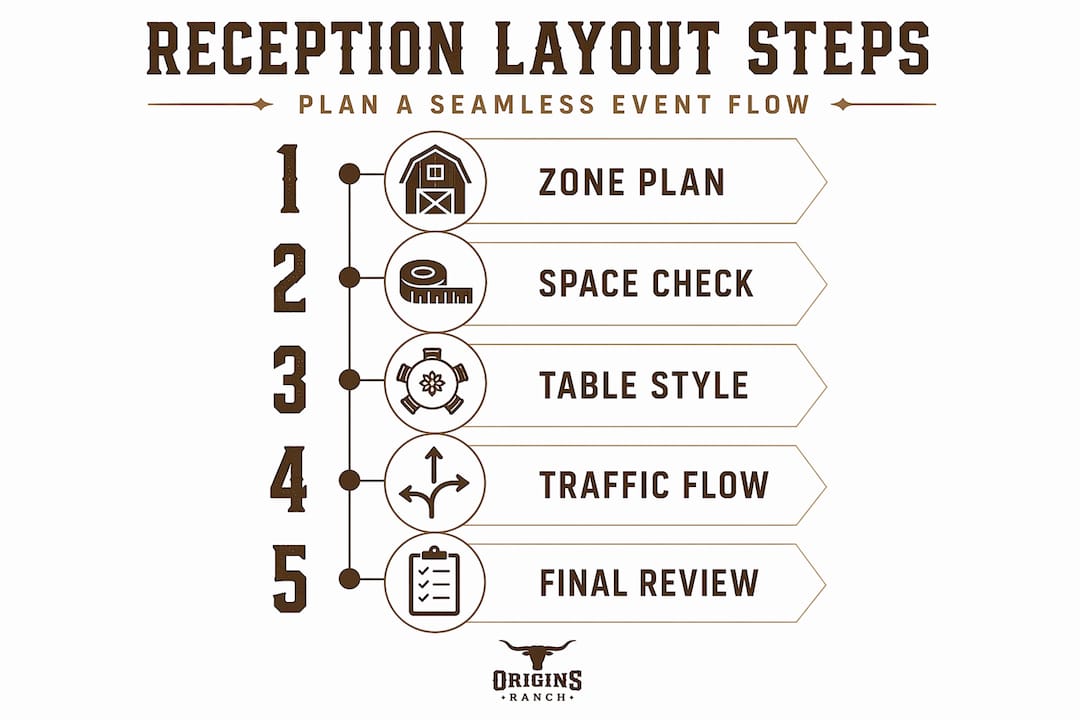
-
Assess your venue and guest count 12 to 18 months before your event. Layout planning should start early so you can make informed decisions about table counts, zone allocations, and vendor placements before contracts are signed.
-
Identify all fixed venue features at your first walkthrough. Note every pillar, doorway, electrical outlet, kitchen access point, and emergency exit. These are non-negotiable anchors in your layout. Learn more about handling architectural features in floor plans when working with character-rich spaces like barns.
-
Place the dance floor and head table first. The head table should act as a visible anchor that draws the eye without blocking major traffic paths. The dance floor should have clear sightlines from most seated positions.
-
Map your service aisles before finalizing table placement. No table configuration matters if servers cannot reach guests efficiently. Work backward from the kitchen or service entrance.
-
Finalize your seating chart about 3 weeks before the event, once most RSVPs are confirmed. This gives you real numbers to work with rather than estimates.
-
Build in a 15 percent buffer in your layout plan for last-minute changes. Guest counts shift. Someone adds a plus-one. A family group expands. A little flexibility built into your spacing protects you from scrambling the week of your event.
-
Do a physical walkthrough of the layout before the day of the event. Walk every traffic path. Simulate the ceremony exit. Check sightlines from every table to the head table and dance floor.
Common mistakes to avoid: placing the bar near the entrance (it creates an immediate traffic jam), ignoring the kitchen exit path, and treating the head table as decoration rather than a functional anchor for room flow.
Optimizing guest experience through layout design
A stunning reception layout does more than look good in photos. It actively shapes how your guests move, interact, and remember the night.
Here are the principles that separate a good layout from a great one:
- Unobstructed traffic paths between the entrance, bar, restrooms, and dance floor keep the night feeling effortless. Guests should never have to squeeze past chairs or navigate around misplaced furniture.
- Distinct social zones give guests agency. A lounge area with soft seating near the bar invites guests who want conversation without the noise of the dance floor. A clear dance floor boundary signals where the energy lives.
- Sightlines to key moments matter deeply. Every guest should have a reasonable view of the head table, cake cutting area, and dance floor without craning their neck or standing up.
- Lighting reinforces your zones. Warmer, dimmer light over lounge seating creates intimacy. Brighter, dynamic lighting over the dance floor signals energy. The layout tells guests where to go; the lighting tells them how to feel when they get there.
Assigned tables work well for most weddings, and specific seat assignments are often unnecessary except for formal dinners or situations requiring careful guest management. A hybrid approach, assigning tables but not specific chairs, gives guests structure without making them feel overly managed.
Pro Tip: Do not fight your venue's quirks. A beautiful old barn with exposed beams and uneven walls has character that generic ballrooms lack. Work with those features by using them as natural dividers between zones. A beam running across the ceiling can be the invisible boundary between your dining area and your lounge. Lean into it.
My honest take on reception layout priorities
I have watched hundreds of receptions unfold over more than two decades in the event industry, and I want to share something that rarely makes it into planning guides.
Most couples spend enormous energy on table centerpieces, linen colors, and floral arrangements. Almost none spend enough time thinking about how a server will reach Table 12 with a full tray, or whether their elderly guests can walk from their seats to the restroom without navigating an obstacle course. The most critical technical aspect of layout is service flow, and it is almost always the last thing couples think about.
I also want to challenge the head table obsession. Placing the head table against a far wall because it "looks grand" often means the couple spends the night with their backs to half the room. Best layouts treat the head table as an anchor that does not obstruct traffic, not as a throne on a distant wall. Visibility works both ways. The couple should see their guests, not just be seen by them.
And here is the thing I feel most strongly about: sacrificing a table or two to improve flow is almost always worth it. When you cram in every possible seat, you trade the comfort of every single guest for the convenience of not having to find alternate seating for a few people. That is a bad trade. Give the room room to breathe.
— Origins
See how Origins Ranch brings layouts to life
At Originsranch, we know that seeing a space in action makes all the difference when you are planning your own event. Our barn venue in Plant City, FL has hosted receptions of every style and size, and we have learned what works beautifully in this kind of space.
Browse our reception layout gallery to see how we have configured the space for different guest counts, table styles, and event vibes. You will find round table arrangements, mixed configurations, and creative lounge setups that might spark ideas for your own planning. For a broader look at our venue's character and recent events, our 2025 and 2026 wedding gallery shows the full range of what is possible here. When you are ready to move from inspiration to booking, visit our event planning page and let us help you design a reception your guests will never forget.
FAQ
What is a reception area at a wedding?
A reception area is the space where guests gather to celebrate after the ceremony, typically including dining tables, a dance floor, a bar, and social zones. It is designed to host the meal, toasts, dancing, and key moments of the celebration.
How much space do you need per guest at a reception?
Most receptions require 12 to 15 square feet per guest for seated dining, plus additional space for dance floors, bars, and service aisles. Tighter configurations are possible but risk compromising comfort and flow.
What are the best reception layouts for small venues?
Rectangular banquet tables are often the most space-efficient choice for smaller venues. Mixing in a few round tables near the perimeter helps break up the visual line while maximizing seating without sacrificing aisle clearance.
How far in advance should you plan your reception layout?
Start 12 to 18 months ahead by securing your venue and assessing the space. Finalize your seating chart and specific table placement about three weeks before the event once your final guest count is confirmed.
Does the dance floor placement really matter that much?
Yes, significantly. A 10-foot buffer around the dance floor protects nearby guests from noise and allows safe movement. Poor dance floor placement is one of the most common reasons guests avoid dancing entirely.