
The rule of thumb: count on roughly a third to two-fifths of your guests dancing at once, multiply that by about 4 to 4.5 square feet per dancer, then round up to the nearest standard rental size. For most weddings, that lands on a 12×12 for about 50 guests, 15×15 for about 100, or 18×18 for around 150. Larger crowds or specific dance styles might require a bigger floor.
TL;DR:
- A 12×12 dance floor is suitable for up to 50 guests, supporting 16 to 20 dancers at once, with a safe margin for lively group dances.
- For 100 guests, a 15×15 floor provides enough space for 35 to 45 dancers without crowding, matching industry standards.
- Larger events of 200 guests generally require a 20×20 or bigger floor to comfortably host 65 to 75 dancers simultaneously.
- Outdoor or formal dance styles need about double the space per person, with 9 to 10 square feet per couple for ballroom dancing.
- Always reserve space for entertainment with a minimum of 10×10 feet for a DJ or 12×16 feet for a band, ensuring clear sightlines and flow.
Table of Contents
- What's the Right Dance Floor Size for Your Guest Count?
- How Do You Calculate Dance Floor Area From Guest Count?
- Which Dance Floor Dimensions Fit Common Wedding Sizes?
- Where Should the Dance Floor Go in Your Reception Layout?
- When Should You Size Up for Different Dance Styles?
- What Panel Sizes and Rental Details Should You Confirm?
- How Origins Ranch Sizes Dance Floors for Barn Weddings
- A Planner's Checklist for Reviewing Dance Floor Quotes
- Origins Ranch Already Builds Its Layouts Around This Sizing Logic
- Where These Dance Floor Sizing Numbers Come From
- Sources
- FAQ
What's the Right Dance Floor Size for Your Guest Count?
Rather than recalculating from scratch, most planners work from a chart and round up to whatever the rental company already stocks. The industry standard of 4.5 square feet per active dancer, paired with a realistic guest-to-dancer ratio, produces the sizes below.
| Guest Count | Recommended Size | Square Footage | 3'×3' Panels | 4'×4' Panels |
|---|---|---|---|---|
| 50 | 12×12 | 144 sq ft | 16 | 9 |
| 75 | 12×14 | 168 sq ft | 19 | 11 |
| 100 | 15×15 | 225 sq ft | 25 | 15 |
| 125 | 16×16 | 256 sq ft | 29 | 16 |
| 150 | 18×18 | 324 sq ft | 36 | 21 |
| 200 | 20×20 | 400 sq ft | 45 | 25 |
| 250 | 22×22 | 484 sq ft | 54 | 31 |
| 300+ | 24×24 | 576 sq ft | 64 | 36 |
If your crowd skews younger, you've hired a live band, or the reception includes group formation dances, bump up to the next size on the chart. A floor that's technically "big enough" on paper can still feel cramped once the whole wedding party joins a line dance.
How Do You Calculate Dance Floor Area From Guest Count?
The math behind every chart is simple enough to run yourself, which matters if your guest list falls between standard bands or your venue has an odd-shaped room.
- Estimate your active dancers. Wedding crowds typically put 30 to 50% of guests on the floor at any given moment, but 33 to 40% is a safer baseline for mixed-age families and formal receptions.
- Apply the square-footage rule. A widely used shortcut is (guest count ÷ 3) × 4.5, which builds in a slightly generous dancer estimate for weddings specifically.
- Convert square feet to dimensions. Take the square root of your total, or pick the closest rectangle that multiplies out to roughly the same number.
For 120 guests: 120 ÷ 3 = 40, then 40 × 4.5 = 180 square feet, which rounds up to a 14×14 floor. For 275 guests: 275 ÷ 3 ≈ 92, then 92 × 4.5 ≈ 414 square feet, landing you at 20×20 or a 21×21 custom size if your rental company offers it.
Which Dance Floor Dimensions Fit Common Wedding Sizes?
Guest count is the single biggest driver of dance floor size, but the right footprint also depends on your room's shape. Here's how the most common bookings break down:
- 50 guests → 12×12 (144 sq ft): Comfortably holds 16 to 20 dancers at once, which covers most intimate weddings even during a full-floor first dance moment.
- 75 guests → 12×14 (168 sq ft): Supports 25 to 30 active dancers, enough room for wedding parties that like to dance as a group.
- 100 guests → 15×15 (225 sq ft): A frequently cited benchmark for dance floor for 100 guests, this size handles 35 to 45 dancers at peak without crowding.
- 150 guests → 18×18 (324 sq ft): Fits 50 to 60 dancers, which matters if your reception includes a bouquet toss or anniversary dance that pulls a crowd.
- 200 guests → 20×20 (400 sq ft): Supports 65 to 75 simultaneous dancers, the point where rectangular alternatives start making more sense.
- 300+ guests → 24×24 or larger: Handles 90-plus dancers, though most venues this size split the floor into a main area and a secondary space near the bar.
If your reception hall is long and narrow, a rectangular layout like 12×18 or 15×18 preserves the same square footage as a square floor while fitting the room better. That's a smarter fix than shrinking the total area just to force a square shape.
Where Should the Dance Floor Go in Your Reception Layout?
Dance floor area calculations only work if you've already carved out separate space for entertainment. DJs and bands need their own footprint, and that space comes out of your floorplan, not out of the dance floor itself.
- Reserve a minimum 10×10 footprint for a DJ setup, and closer to 12×16 or larger for a live band with a full rhythm section.
- Keep at least 3 to 4 feet of clearance between the floor's edge and the nearest tables, bar, or walking path.
- Position the floor with clear sightlines from the head table and avoid placing it directly against load-bearing columns or tent poles, which break up sightlines and force awkward dancing angles.
- Check your venue's guest flow before finalizing placement. A dance floor tucked behind the cake table or bar line creates a bottleneck the moment the DJ calls everyone up.
Pro Tip: Walk the empty room with painter's tape and mark out your calculated dimensions before the wedding day. What looks generous on a spreadsheet sometimes feels tight once tables, a stage, and a bar are all competing for the same square footage.
When Should You Size Up for Different Dance Styles?
The 4 to 4.5 square foot baseline works for typical mixed dancing, but formal and cultural dance styles need more breathing room per person.
- Casual, club-style dancing: around 4 square feet per person is sufficient when guests are packed in and moving in place.
- Standard mixed wedding dancing: 4 to 4.5 square feet per person covers the typical blend of slow dances, group songs, and line dances.
- Ballroom, formal waltzes, or partner-style formations: allow 9 to 10 square feet per couple, roughly double the casual baseline, since couples need arm's length room to move without colliding.
- Peak moments: size for your busiest stretch, usually the first 30 to 45 minutes after the DJ opens the floor, not the average attendance across the whole reception.
- Outdoor ceremonies: add a weather contingency. Grass, uneven ground, or a forecast of rain calls for a subfloor or tent backup plan built into your rental order.
What Panel Sizes and Rental Details Should You Confirm?
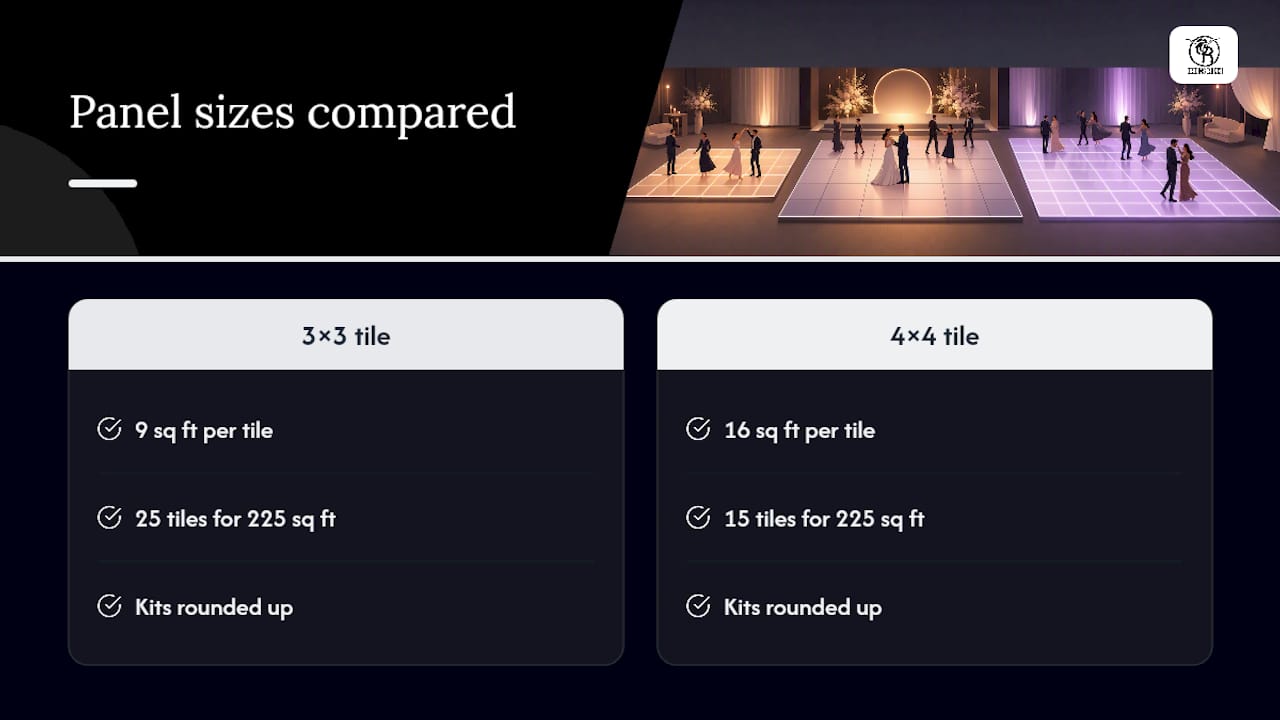
Most U.S. suppliers build floors from modular panels in two standard sizes: 3'×3' tiles (9 square feet each) and 4'×4' tiles (16 square feet each). A 225 square foot floor needs 25 of the smaller panels or 15 of the larger ones, and rental companies almost always round up to the nearest full kit rather than cutting custom pieces.
Finish options matter too. Wood-look flooring suits rustic and barn venues, checkerboard patterns work for retro-themed receptions, and LED floors add a visual centerpiece but usually cost more and need a flat, dry surface. Before you sign a contract, confirm: lead time for delivery, whether edging and ramps are included, subfloor prep for outdoor or uneven sites, and proof of insurance. A restroom trailer rental guide follows the same logic for other event rentals: get the sizing specifics in writing before the deposit.
How Origins Ranch Sizes Dance Floors for Barn Weddings
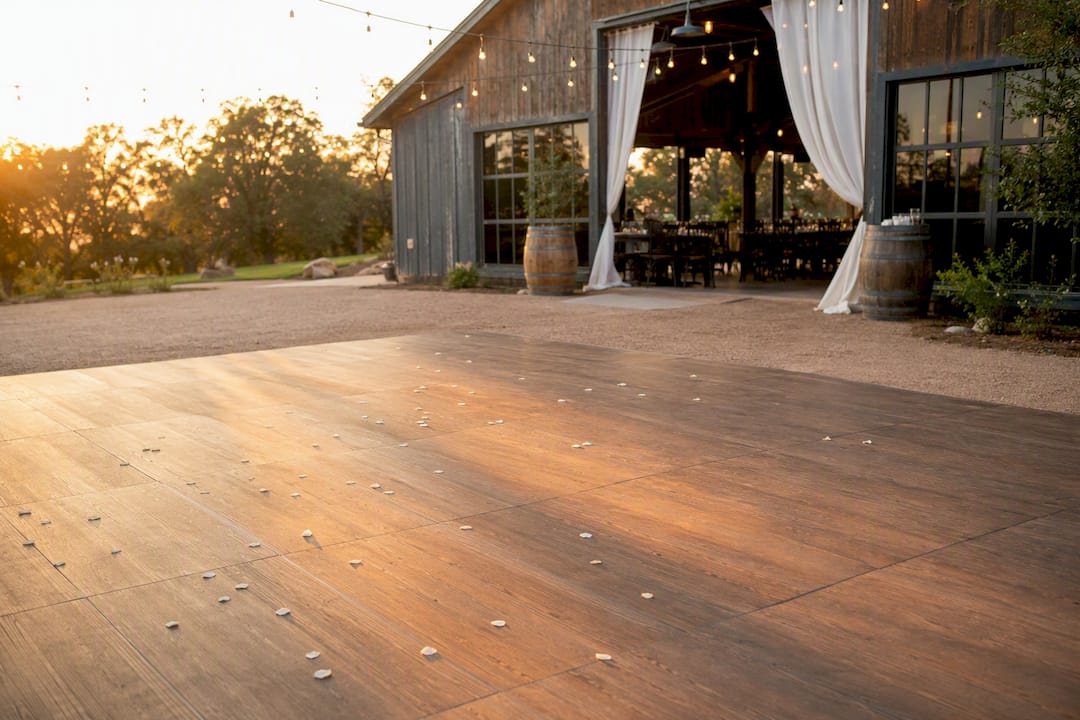
We size most of our barn floors for the 100 to 250 guest range, which covers the overwhelming majority of weddings we host in Plant City. That typically means starting at 15×15 for smaller gatherings and scaling toward 20×20 for larger celebrations, always with a separate footprint carved out for the DJ or band stage.
Our founder, Barry, brings over 20 years as a working DJ into every layout decision, which shapes how we balance dance floor size against speaker placement and guest sightlines. Barry's charity, Weddings For Warriors, extends that same hands-on attention to veterans and active-duty service members planning their weddings. We also check subfloor conditions ahead of every outdoor ceremony, since sugar sand and barn flooring behave differently than a hotel ballroom.
— Origins
A Planner's Checklist for Reviewing Dance Floor Quotes
Before you approve a rental quote, walk through five steps: guest band, expected dancers, required square footage, panel count, and any extras like edging or a stage riser. If a vendor's quote skips straight from guest count to a size without showing that math, ask them to break it down.
Watch for three red flags: no mention of edging or ramps, no confirmation of subfloor prep for outdoor sites, and vague delivery windows instead of firm dates. Schedule your walk-through and floor setup the day before the event whenever your venue allows it, not the morning of.
Origins Ranch Already Builds Its Layouts Around This Sizing Logic
If you'd rather not calculate square footage yourself, booking a venue that already applies these standards saves you a step. Origins Ranch plans dance floor placement, DJ footprint, and guest flow together for every wedding we host, so you're not hiring a floor rental separately and hoping it fits the room.
Our barn spaces handle weddings from intimate gatherings up through 250-guest celebrations, with indoor and outdoor ceremony options and air-conditioned comfort for Florida's climate. We also support quinceañeras and other large celebrations through our other event offerings, and our team works directly with couples on custom table settings and decor so the dance floor is just one piece of a layout that actually flows. Browse real setups from past weddings in our event gallery to see how different guest counts filled the space, then reach out to schedule a site visit and get a sizing recommendation specific to your guest list.
Where These Dance Floor Sizing Numbers Come From
The chart, formula, and panel conversions in this guide pull from established supplier calculators and event-industry sizing charts, including MityLite's dance floor calculator, Mel's Events guest count chart, and Precise Calculators' sizing tool. Copy the exact dimensions and panel counts from the chart above directly into your vendor request to avoid back-and-forth on measurements.
Sources
- Dance Floor Size Calculator Measuring the Right Size
- What Size Dance Floor Do I Need? Guest Count Chart (2026)
- Dance Floor Size Calculator for Weddings and Events - Precise Calculators
- Dance Floor Size Calculator — Size Your Dance Floor to the Crowd | Reservety
FAQ
What is a good size for a dance floor?
For most weddings, 15×15 (225 square feet) works well for around 100 guests, while smaller gatherings of 50 can use a 12×12 floor and larger receptions of 200-plus need 20×20 or bigger.
How many people does a 12×12 dance floor fit?
A 12×12 floor covers 144 square feet, comfortably holding 16 to 20 dancers at once using the standard 4 to 4.5 square foot per dancer guideline.
Is a 20×20 dance floor big?
A 20×20 floor (400 square feet) is sized for weddings with roughly 200 guests and supports 65 to 75 dancers at peak, making it a large floor best suited to bigger receptions or high-energy crowds.
Is a 16×16 dance floor big enough?
A 16×16 floor (256 square feet) fits comfortably between the 100 and 150 guest recommendations, supporting around 45 dancers, which makes it a solid middle-ground choice for guest counts between 100 and 150.
How much space do I need per dancer?
Plan on 4 to 4.5 square feet per dancer for typical mixed wedding dancing, and increase that to 9 to 10 square feet per couple for formal ballroom-style dancing or partner formations.