
TL;DR:
- Wedding guest flow involves the deliberate design of guest movement throughout the event, ensuring seamless transitions and reducing crowding. Effective planning includes mapping fixed venue features, establishing clear circulation paths, and using subtle cues to guide guests naturally. Tailoring flow strategies to specific venue types and coordinating with a team prevents bottlenecks and creates an effortless, joyful experience.
Most couples spend months agonizing over centerpieces and cake flavors while barely thinking about one factor that shapes how every single guest experiences their wedding. Wedding guest flow is the intentional design of how guests move through your event, from the moment they arrive to the moment they wave goodbye. It covers far more than seating charts or a printed timeline. Done well, it feels invisible. Done poorly, it creates crowding, confusion, and a reception that somehow feels chaotic despite careful planning. This guide breaks down what guest flow actually means and how to get it right.
Table of Contents
- Key Takeaways
- What is wedding guest flow, exactly
- Common challenges in managing wedding guest flow
- Designing effective wedding guest flow
- Technology and team coordination for guest flow
- Tailoring guest flow to your venue type
- Our take on what really makes flow work
- Plan your perfect day at Origins Ranch
- FAQ
Key Takeaways
| Point | Details |
|---|---|
| Guest flow is movement design | It covers every transition guests make, from arrival through ceremony, cocktails, dinner, and exit. |
| Four zones create structure | The Welcome, Social, Main Moment, and Support zones guide intuitive movement without heavy signage. |
| Bottlenecks are predictable | Crowd surges at bars, restrooms, and exits peak for 10 to 15 minutes and can be planned around. |
| Subtle cues beat announcements | Lighting changes, music shifts, and ushers move guests more naturally than constant verbal direction. |
| Start with fixed features | Map doors, restrooms, and pillars before placing any furniture to avoid layout errors that cause friction. |
What is wedding guest flow, exactly
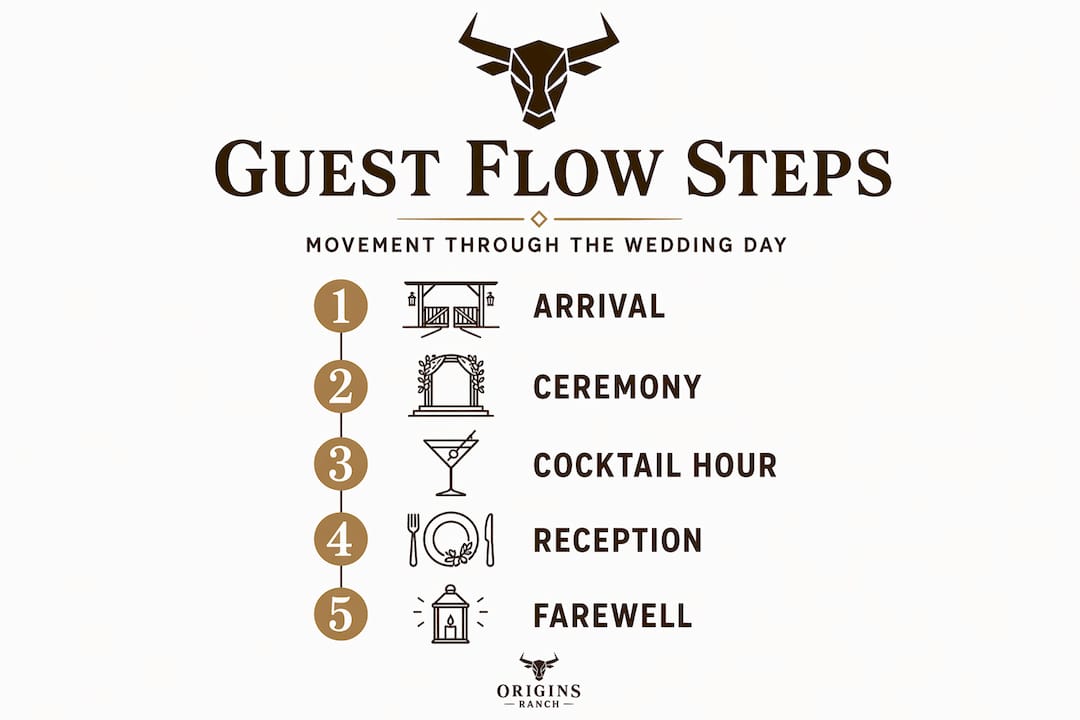
Wedding guest flow is the intentional design of guest movement from arrival to departure, creating effortless transitions that reduce wait times and crowding throughout your event. Think of it as the invisible architecture of your wedding day. Guests should move from the parking area to the welcome space, into the ceremony, through cocktail hour, into the reception, and eventually to the exit without ever feeling herded, confused, or stuck.
The most common misconception is that guest flow is just about seating arrangements or a detailed timeline. Both matter, but neither captures the full picture. Flow is about physical space, emotional rhythm, and human behavior all working together. When it works, your guests feel relaxed and joyful. When it breaks down, they feel lost or frustrated, and that feeling sticks with them long after the bouquet toss.
A useful framework for thinking about flow is the four-zone model. Your venue naturally divides into:
- Welcome Zone: The arrival area, entrance, and first impression space
- Social Zone: Cocktail hour spaces, bars, and mingling areas
- Main Moment Zone: The ceremony space and reception dance floor
- Support Zone: Restrooms, coat check, photo booths, and other amenities
Alongside these zones, think about your primary circulation path, the main artery guests use to travel between spaces. A wide main artery that allows two people to walk comfortably side by side is the single most impactful layout decision you can make. Narrow corridors create friction. Wide, clear paths create ease.
Pro Tip: Walk your venue as if you're a guest on arrival day. Note every pinch point, blind corner, and dead end. What feels natural on a floor plan often surprises you in person.
Common challenges in managing wedding guest flow
Most flow problems are not random. They follow predictable patterns that experienced coordinators know to plan around. Understanding these patterns before your wedding day puts you ahead of the majority of couples who only discover them during the event.
The single biggest culprit is the post-ceremony crowd surge. The moment a ceremony ends, a large group of people all need to do the same things at once: use the restroom, find a drink, and congratulate the couple. Restroom and bar congestion peaks for 10 to 15 minutes during transitions, and standard amenity ratios rarely account for that compressed demand. The fix is spatial planning, not just adding more bathrooms.
The welcome area or "landing pad" is another classic bottleneck. Couples often place the guestbook, gift table, escort card display, and check-in station all at or just inside the entrance. Guests stop, cluster, and block the path for everyone behind them. The entrance should do one thing: invite people in and move them forward. Placing the guestbook near the entrance is one of the most common causes of immediate traffic jams.
Here are the warning signs that your flow plan has a problem:
- You need more than two directional signs to get guests from point A to point B
- The same area serves more than two simultaneous functions (e.g., entry, check-in, and gift table all in one spot)
- Restrooms are positioned directly along the main artery rather than just off it
- There is no natural visual draw pulling guests deeper into the space
On the restroom question: restrooms function as social hubs, especially at outdoor venues. Placing them perpendicular to main walking paths, rather than parallel, reduces backup and maintains privacy. This single adjustment can noticeably ease congestion during peak transition moments.
Pro Tip: Assign one team member specifically to watch the landing pad for the first 30 minutes after doors open. Their only job is to gently keep people moving forward.
Designing effective wedding guest flow
Good layout design starts before you ever choose a table shape or linen color. The first step is mapping every fixed feature of your venue. Doors, support columns, windows, load-bearing walls, built-in bars, and restroom locations all dictate how people will actually move. Starting with fixed venue features rather than furniture placement prevents the layout errors that create bottlenecks.
Once you have your fixed features mapped, follow this sequence:
- Establish the main artery. Draw the natural path guests will take from entrance to each major zone. Keep it clear, wide, and unobstructed by furniture or decor.
- Place the main moment first. Your ceremony focal point or reception dance floor anchors everything else. Build outward from it.
- Assign zones based on activity level. High-energy areas (bars, dance floor) should not sit directly adjacent to quiet areas (sweetheart table, ceremony seating).
- Position amenities off the main path. Restrooms, coat check, and photo booths should be accessible but slightly removed from primary traffic lanes.
- Test with a walk-through. Physically walk every guest path before finalizing the layout.
When it comes to transitions between event phases, subtle cues outperform verbal announcements every time. A gradual increase in music volume signals cocktail hour has started. Dimmed lighting over dinner tables draws guests toward their seats. An usher positioned near the ceremony exit naturally channels movement toward the reception space. These cues create a relaxed atmosphere where guests feel guided without feeling managed.
| Transition | Announced approach | Subtle cue approach |
|---|---|---|
| Ceremony to cocktail hour | MC announcement over speaker | Ushers open doors, soft music rises in adjacent space |
| Cocktail hour to dinner | Loud bell or announcement | Lighting dims over cocktail area, warms over dinner tables |
| Dinner to dancing | Formal announcement | DJ shifts tempo, dance floor lighting activates |
| Reception end | Repeated reminders | Lights slowly brighten, music volume gradually lowers |
Maintaining clear sightlines near your main moments matters more than most couples expect. Tall centerpieces, hanging installations, or photo backdrops placed incorrectly can block natural eye contact between guests and key focal points. When guests lose sight of where the action is, they stop moving toward it.
Pro Tip: Hire a venue coordinator rather than relying solely on a day-of timeline. A coordinator reads the room in real time and adjusts flow as the event evolves.
Technology and team coordination for guest flow
Even the best floor plan cannot account for everything that happens on a real wedding day. Guest counts shift, vendors run behind, and unexpected weather can send an outdoor cocktail hour indoors in minutes. This is where your team's coordination capacity becomes as important as your layout.
Integrated digital guest management systems that share real-time count and seating data across your planner, venue coordinator, and catering team reduce last-minute failures dramatically. Discrepancies between the final guest list and the seating plan are among the most common causes of logistical meltdowns in the final hour before a reception opens.
Your team's role in flow management includes:
- Venue staff monitoring crowd density in each zone and redirecting guests before congestion builds
- Coordinators communicating in real time via earpiece or group text to adjust timing across vendors
- Ushers positioned at transition points to guide movement without making it feel like crowd control
- The DJ or band acting as a flow conductor, using music to pace the energy in every room
One of the most counterintuitive truths about best guest flow is that it is invisible. If your guests are reading signs to figure out where to go, the layout has already failed them. A well-designed space communicates direction through architecture, lighting, and subtle staging. Your team fills in the gaps.
Pro Tip: A shared electronic guest list visible to all vendor leads eliminates the single most common cause of seating and flow confusion on the wedding day.
Tailoring guest flow to your venue type
Flow design is not one-size-fits-all. A barn wedding in rural Florida has fundamentally different circulation patterns than a hotel ballroom or a beachfront tent. Understanding how your venue type shapes natural movement helps you work with the space rather than against it.
Here is how flow considerations shift across common venue types:
- Barn venues: Natural entry points are often singular, making the landing pad design critical. Wide open interiors offer flexible zoning but require deliberate furniture placement to create definition between social and main moment areas. The barn venue workflow that accounts for these unique features typically reduces delay and improves guest comfort significantly.
- Outdoor or tented venues: Restroom placement becomes a primary flow concern, especially for events over 100 guests. Weather contingencies need built-in paths that do not disrupt the main artery.
- Ballrooms: Formal layouts often create rigid zones. The risk is over-prescribed movement that feels stiff. Leaving intentional open space between zones encourages natural mingling.
- Estate or garden venues: Multiple outdoor spaces can feel disconnected without clear visual transitions between them. Lighting and staffed transition points are especially important here.
Regardless of venue type, the goal is the same: guests should feel relaxed, never rushed. How your venue choice shapes the natural circulation paths through a space determines more about the guest experience than almost any decorative decision you make.
| Venue type | Primary flow challenge | Best solution |
|---|---|---|
| Barn | Single entry bottleneck | Staggered arrival times, wide welcome zone |
| Outdoor/tented | Restroom surge and weather disruption | Off-path restrooms, covered contingency routes |
| Ballroom | Rigid zones, stiff movement | Open space between tables, soft zoning with lighting |
| Estate/garden | Disconnected spaces | Staffed transition points, consistent lighting path |
Our take on what really makes flow work
I have seen hundreds of weddings, and the ones where guests leave happy all share the same quality: nobody ever had to think about where to go next. They just moved. That is the real standard for excellent wedding guest flow.
What I've learned is that flow is less about rigid timing and more about emotional rhythm. Guests do not want to feel processed. They want to feel that the entire day unfolds naturally, like a story with a beginning, middle, and end. When the layout fights that rhythm, no amount of great food or beautiful flowers saves the experience.
The landing pad mistakes I've personally witnessed have ruined more first impressions than I can count. A check-in table jammed against the front door, a guestbook blocking the view to the reception space, a gift table creating a second barrier six feet inside the entrance. Each one alone is manageable. All three together and your guests spend the first 20 minutes of your reception frustrated and crowded.
What actually works is trusting the subtle cues. When I watch a well-coordinated team use lighting transitions and positioned staff to move 150 people from cocktails to dinner without a single announcement, it is genuinely impressive. Guests just find themselves at their tables, feeling at ease, with no idea they were guided there.
The bar and restroom surge is the one thing most couples never plan for until they experience it. My recommendation: treat that 10-to-15-minute post-ceremony window as its own event phase. Staff it accordingly, orient your restrooms off the main path, and have your bar fully stocked and staffed before the ceremony even ends.
Flow shapes how your guests feel. And how they feel is what they remember.
— Origins
Plan your perfect day at Origins Ranch
At Originsranch, our venue was designed with natural guest movement in mind. From the wide-open spaces of our transformed barn to the clearly defined zones for welcoming guests, celebrating, dining, and dancing, every element of our property supports the kind of effortless flow that makes a wedding feel magical.
Our experienced on-site team, led by founder Barry with over 20 years in the event service industry, handles real-time flow coordination so you can focus on celebrating. Whether you are planning an intimate gathering or a full reception for a large group, we tailor each event layout to your guest count and style. We are proud to support our military community through Weddings For Warriors, offering dream weddings to veterans and active duty service members. Browse our wedding gallery to see how beautifully flow and design come together at Origins Ranch, and then book your dream event with us today.
FAQ
What is wedding guest flow in simple terms?
Wedding guest flow is the planned path guests take through your event, from arrival to exit, designed to minimize crowding and make every transition feel natural. When done well, guests move through each phase without needing signs or direction.
How do you plan guest flow for a wedding?
Start by mapping fixed venue features like doors, restrooms, and columns, then establish a clear main circulation path before placing any tables or furniture. Use the four-zone model (Welcome, Social, Main Moment, Support) to organize activities and keep high-traffic areas separated.
What causes the most congestion at a wedding reception?
Post-ceremony crowd surges are the most common source of congestion, particularly around restrooms and bars, where peak congestion typically lasts 10 to 15 minutes. Placing check-in, the guestbook, and gift tables all near the entrance also creates immediate bottlenecks.
Do I need a venue coordinator to manage guest flow?
A venue coordinator is one of the most effective tools for maintaining smooth guest flow on the wedding day, since they read the room in real time and adjust transitions as events unfold. A printed timeline alone cannot respond to the live dynamics of a large group of people.
How does venue type affect wedding guest flow?
Barn venues face single-entry bottlenecks, outdoor venues must plan for restroom surges and weather, and ballrooms risk stiff movement in rigid zones. Matching your flow strategy to your venue's natural layout is the most efficient path to a relaxed, joyful guest experience.