
TL;DR:
- Farm venue design involves careful planning of space, layout, and infrastructure to ensure guest comfort and operational flow. Proper zoning, natural scenery, and lighting create a memorable outdoor event, while planning for weather and utility needs is essential. Respecting land features and allowing ample time for setup contribute to a smooth, enjoyable celebration.
Farm venue design explained is the process of planning event spaces on agricultural properties to balance guest comfort, operational flow, and natural beauty. For couples planning a wedding or a special celebration, the decisions you make about layout, infrastructure, and style will shape every moment your guests experience. The industry standard recommends 26–33 square feet per person for outdoor lawn events, which means a crowd of 300 guests needs at least 8,000–10,000 square feet of clear space. Getting these fundamentals right from the start separates a magical day from a logistical headache.
What are the essential spatial and infrastructure elements in farm venue design?
Venue design for farms starts with one non-negotiable: space. A crowd of 300 guests requires at least 8,000–10,000 square feet of open lawn to allow comfortable seating and natural movement. That number is not a suggestion. Underestimating it creates bottlenecks at bars, congestion near the dance floor, and frustrated guests who cannot find their seats.
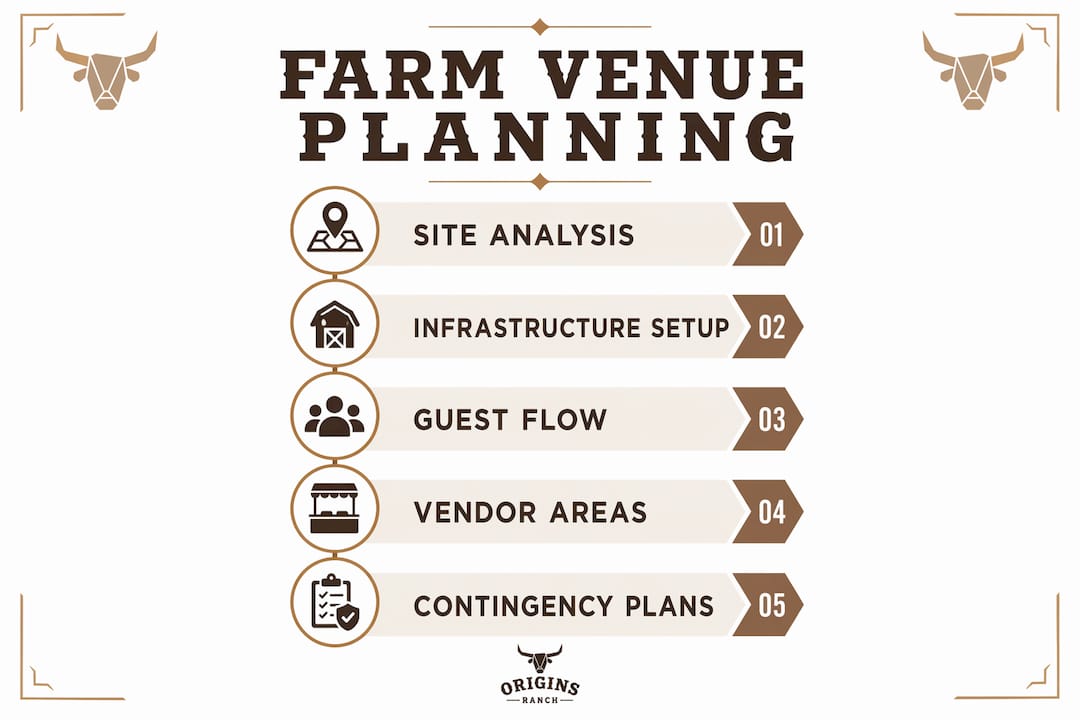
Segmenting your venue into distinct zones solves most flow problems before they start. The three core zones are:
- Ceremony zone: A defined area with clear sightlines to the altar or focal point, separated from noise and foot traffic.
- Dining and reception zone: Positioned close to catering prep areas to minimize food travel distance and service delays.
- Dancing and entertainment zone: Anchored by the dance floor and speaker placement, ideally on a hard or level surface.
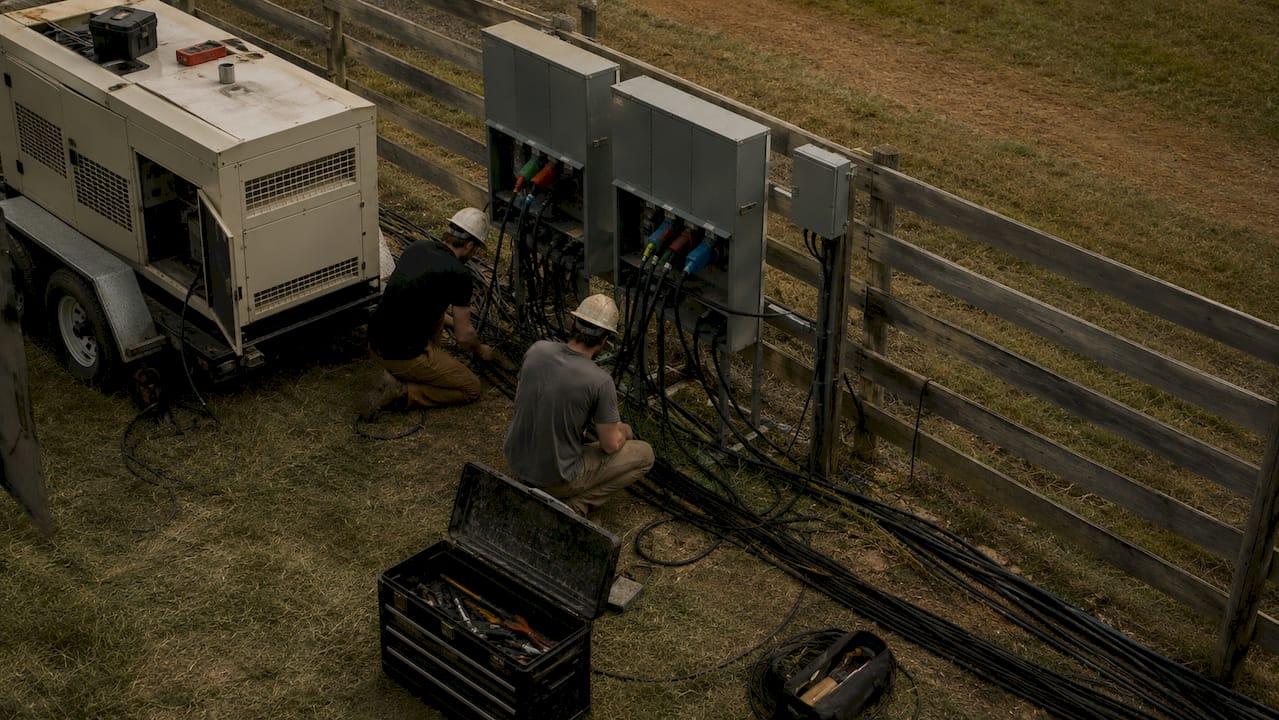
Power infrastructure is one of the most overlooked details in farm event planning. Farm venues require verifying generator KVA ratings to confirm the output supports lighting rigs, sound systems, and catering equipment simultaneously. A single circuit overload mid-reception can kill the mood and the music.
Restrooms deserve equal attention. Permanent facilities are always preferable, but if you rely on portable units, plan for one unit per 50 guests as a baseline. Luxury restroom trailers with climate control and running water are now widely available and make a real difference in guest perception.
Vendor access and catering prep space must be mapped before the event day. Caterers need a dedicated staging area away from guest sightlines, with clear paths for deliveries and waste removal. Accommodation for the wedding party on or near the property also reduces morning logistics stress considerably.
Pro Tip: Ask your venue coordinator for a scaled site map early in planning. Sketch your zones directly onto it so you can spot conflicts between catering traffic and guest pathways before they become real problems.
How does natural environment and style influence farm venue design?
The landscape is your most powerful design tool. Effective farm venue design integrates layout with natural features, using the land itself as a backdrop rather than competing with it. Orchards, meadows, rolling hills, and mature trees all function as living decor that no florist can replicate.
Color palette choices should respond directly to the site. A venue surrounded by citrus orchards calls for warm yellows, deep greens, and terracotta. An oak meadow setting pairs beautifully with dusty sage, cream, and warm wood tones. Forcing a color scheme that clashes with the natural surroundings makes even expensive florals look out of place.
Lighting strategy shapes both the atmosphere and your photos. String lights strung through tree canopies create warmth after dark. Scheduling your ceremony to end 30–45 minutes before sunset gives photographers the golden hour light that makes farm settings look extraordinary. Candles and lanterns at table level add depth without overpowering the natural setting.
Style flexibility is one of the genuine strengths of outdoor wedding farm design. The same barn structure can support:
- A minimalist, Scandinavian-inspired aesthetic with white linens and greenery.
- A rich, maximalist look with velvet, candlelight, and layered textiles.
- A true agritourism venue idea, where farm tools, hay bales, and working elements become part of the decor story.
Temperature shifts are real and worth planning for. Outdoor farm temperatures can drop 15–20 degrees Fahrenheit after sunset. Providing blankets in a basket near the exit, or renting patio heaters for the reception perimeter, keeps guests comfortable and keeps the party going.
Pro Tip: Visit your venue at the same time of day as your planned ceremony. The light, shadows, and temperature at 5:00 PM in october are completely different from a midday walkthrough.
What are the common operational considerations and planning strategies for farm venues?
Operational planning is where farm event planning either holds together or falls apart. The most common mistake couples make is treating the event timeline as fixed. Farm venues require buffer time built into every transition. Moving guests between an outdoor ceremony and a reception area should include at least 20–25 minutes to account for uneven terrain, mobility needs, and natural social clustering.
Licensing is a detail that surprises many first-time farm event hosts. For events under 500 guests, a Temporary Event Notice is often sufficient to cover licensable activities like alcohol service and amplified music. A TEN can cover events lasting up to 168 hours. Local noise ordinances vary significantly, so confirm decibel limits and cutoff times with your venue well before sending invitations.
Decoration restrictions protect the venue and your deposit. Farm venues commonly prohibit staple guns to protect barn wood. Approved alternatives include command strips, zip ties, and fishing line. Knowing these rules before your florist and decorator arrive prevents last-minute scrambling and potential charges.
Here is a numbered checklist for operational planning that covers the most critical steps:
- Confirm generator KVA output covers your full equipment load, including backup lighting.
- Obtain a Temporary Event Notice or equivalent local permit at least 6–8 weeks before the event.
- Review venue decoration restrictions with your florist and rental company before booking.
- Build 20–25 minute transition buffers into every timeline segment.
- Arrange early venue access for setup. Some venues offer early access packages for a set fee, giving your team dedicated time before guests arrive.
- Confirm restroom capacity matches your guest count, with accessible units included.
- Plan for temperature drops with heaters or blankets at the reception perimeter.
Weather contingency planning is not optional. Even in mild climates, an unexpected rain shower or a cold front can shift the entire event indoors. Confirm your venue has a covered backup space and that your vendors know the contingency plan before the day arrives.
Pro Tip: Share the full event timeline, including vendor arrival times and transition buffers, with every vendor at least two weeks before the event. Misaligned timelines between caterers, photographers, and musicians cause more delays than weather does.
How do you design guest flow and venue layout for a memorable farm event?
Guest flow design starts with the fixed points. Anchor your layout around the dance floor, bar, and catering service areas first. Then place seating around those anchors. This approach prevents the common mistake of designing a beautiful seating arrangement that forces guests to walk through the kitchen to reach the bar.
Harvest tables promote social interaction and fit the farm aesthetic far better than individual round tables. Long communal tables create a family-style atmosphere, photograph beautifully from above, and encourage conversation across the full length of the table. They also use floor space more efficiently, which matters when you are working within a defined square footage.
Parking and arrival logistics shape a guest's first impression. For events over 150 guests, a shuttle from a remote parking area reduces congestion at the venue entrance and protects the lawn from tire damage. Clear signage from the road to the parking area, and from parking to the ceremony site, removes confusion and sets a welcoming tone from the moment guests arrive.
| Layout element | Key consideration |
|---|---|
| Dance floor placement | Center of the reception space, away from dining tables to reduce noise disruption |
| Bar location | Near the entrance to the reception area, visible and easy to reach |
| Seating arrangement | Harvest tables for communal feel; round tables for formal settings |
| Lighting placement | Overhead string lights for ambiance; path lighting for safety after dark |
| Parking and arrival | Shuttle service for large groups; clear signage from road to venue |
Accessibility must be built into the layout, not added as an afterthought. Identify any uneven terrain between key areas and add temporary pathways or matting. Guests with mobility needs should be able to reach every zone without assistance.
Pro Tip: Walk the full guest path from parking to ceremony to reception to restrooms before the event. You will find the friction points your floor plan missed.
Key Takeaways
Successful farm venue design requires matching spatial planning, infrastructure, and natural setting to create a guest experience that feels effortless and memorable.
| Point | Details |
|---|---|
| Space planning is foundational | Allow 26–33 square feet per guest to prevent bottlenecks and support comfortable movement. |
| Zone your venue deliberately | Separate ceremony, dining, and dancing areas to manage flow and reduce noise conflicts. |
| Power and permits come first | Verify generator capacity and secure licensing at least 6–8 weeks before your event date. |
| Use the landscape as decor | Natural backdrops, lighting timed to golden hour, and site-responsive color palettes outperform forced themes. |
| Build time into every transition | Allow 20–25 minutes between ceremony and reception to accommodate terrain and guest movement. |
What I've learned from watching farm events succeed and fail
After years of working events at Originsranch, the pattern is clear. The couples who have the most memorable days are not the ones with the biggest budgets. They are the ones who respected the land and planned around it rather than against it.
The most common misconception we see is that a beautiful setting does the work for you. It does not. A stunning backdrop with poor lighting placement, no transition plan, and a generator that trips at 9:00 PM is still a stressful night. The magic of a farm venue comes from preparation meeting beauty.
What actually moves the needle is early site visits, honest conversations with your venue coordinator about limitations, and a timeline that has breathing room built in. Couples who book farm venues with a clear understanding of the space, not just photos of it, consistently report smoother days and more present moments.
The other thing worth saying plainly: do not try to hide the farm. Lean into the character of the space. The worn wood, the open sky, the smell of the land. Those details are why your guests will remember your event long after the flowers have faded.
— Origins
Originsranch: where the ranch becomes yours
At Originsranch in Plant City, FL, we have spent years turning a former World Champion Horse Ranch into a modern, elegant event space that still carries every bit of its original character. Our barn, our open grounds, and our natural setting give you the canvas. You bring the vision.
Whether you are planning a wedding, a corporate gathering, or a community celebration, Originsranch offers personalized attention at every step. Our founder Barry brings over 20 years of event industry experience to every booking, and his charity Weddings For Warriors is dedicated to giving veterans and active duty service members the weddings they deserve. Browse our event gallery to see how our space transforms for every occasion, and reach out to start planning your day with us.
FAQ
What is farm venue design?
Farm venue design is the process of planning event layouts, infrastructure, and aesthetics on agricultural properties to optimize guest experience and operational flow. It covers everything from spatial zoning and power supply to lighting and style.
How much space do I need per guest at a farm venue?
The standard recommendation is 26–33 square feet per person for outdoor lawn events. A guest list of 300 people requires at least 8,000–10,000 square feet of clear, open space.
Do I need a permit to host an event on a farm?
For events under 500 guests, a Temporary Event Notice is often sufficient to cover alcohol service and amplified music. Local noise ordinances and planning permissions may also apply, so confirm requirements with your local authority at least 6–8 weeks in advance.
What seating style works best for farm weddings?
Harvest tables suit farm settings better than round tables. They encourage conversation, photograph well from above, and use floor space efficiently while reinforcing the communal, family-style atmosphere that farm venues naturally create.
How do I plan for temperature changes at an outdoor farm event?
Outdoor temperatures can drop 15–20 degrees Fahrenheit after sunset. Rent patio heaters for the reception perimeter and provide blankets near seating areas to keep guests comfortable through the evening.