
TL;DR:
- A barn must pass HVAC documentation, usable square footage, and electrical capacity checks to host guests comfortably. Verifying system specs, live tests, and electrical support during a walkthrough ensures guest safety and comfort. Without proper documentation and a sufficient cooling plan, the venue may pose risks during hot weather events.
A barn can comfortably host your guest count if it passes three checks: documented HVAC specs with a live run test, usable square footage that meets the per-guest minimum, and confirmed electrical capacity for any supplemental cooling. If all three pass, you are good. If one fails, you need added cooling or a backup plan. If the venue cannot produce documentation for any of them, walk away.
Here is the quick checklist to run at your walkthrough:
- HVAC spec sheet: model number, tonnage or BTU rating, and last service date
- Certificate of occupancy or fire marshal occupancy limit: the legal maximum, in writing
- Usable square footage: the actual open floor area after fixed obstructions are subtracted
- Electrical panel confirmation: main breaker size and available dedicated circuits
- Live HVAC run test: ask the venue to run the system at full load while you are on site
A summer wedding in Florida needs a significant amount of cooling capacity just to keep guests comfortable, which depends on the guest count and venue size. If the venue cannot show you the numbers that back that up, the risk is yours to carry.
Table of Contents
- What is the difference between legal capacity and comfortable guest count?
- How do you verify a barn's HVAC capacity for your guest count?
- Does the barn's electrical system support supplemental cooling?
- What should you inspect and ask during a venue walkthrough?
- When should you rent supplemental cooling, and what does it cost?
- How do you calculate cooling needs for 150 vs. 250 guests?
- What legal and safety documents should you request before signing?
- How Originsranch handles AC verification and guest comfort
- Key Takeaways
- What couples often underestimate about barn AC
- Originsranch makes the walkthrough easy for you
- Useful sources and next steps
- FAQ
What is the difference between legal capacity and comfortable guest count?
The number posted on a venue's website is almost always the fire-code maximum, and that figure counts every warm body in the building, including caterers, bartenders, photographers, and the DJ. It does not account for the floor space those people and their equipment actually consume.
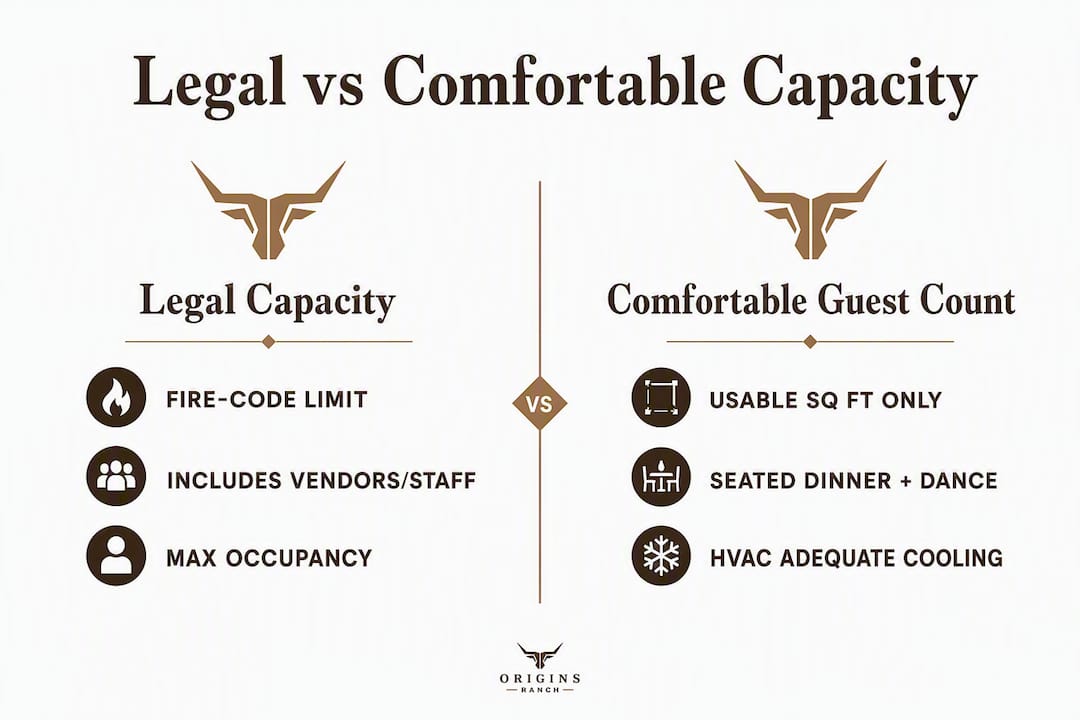
Venue capacity guidance consistently shows that stated maximum capacity is the fire-code legal limit and does not reflect the space consumed by tables, bars, a dance floor, staging, and vendor stations. A barn listed at 200 guests might comfortably seat 130 once you subtract a 20-by-20-foot dance floor, a head table, two bar stations, a buffet line, a DJ booth, and a photographer's staging area.

The practical rule most event designers use is 12–18 square feet per guest for a seated dinner with a dance floor. At 15 sq ft per guest, a 2,400-square-foot usable floor supports 160 guests. At 12 sq ft, that same floor fits 200. The difference matters because the tighter you pack guests, the harder your HVAC has to work and the less comfortable the room feels by hour three.
Worked example: A barn advertises 3,000 gross square feet. Subtract 400 sq ft for a dance floor, 200 sq ft for the head table and stage, 150 sq ft for two bar stations, and 100 sq ft for a buffet line. Usable floor: 2,150 sq ft. At 15 sq ft per guest, comfortable capacity is 143 guests, not the 200 the venue lists.
Pro Tip: Always ask for the usable square footage, not the gross square footage. If the venue cannot give you that number, measure the open floor yourself during the walkthrough and subtract fixed obstructions.
How do you verify a barn's HVAC capacity for your guest count?
Verifying air conditioning capacity for a wedding means translating your guest count and the barn's geometry into a BTU or tonnage requirement, then confirming the installed system meets it. Modern purpose-built barns typically have integrated, zoned HVAC; historic or uninsulated barns often rely on portable units, which carry their own risks.
What documents and specs to request
- Model number and tonnage or BTU rating. One ton of cooling equals 12,000 BTU per hour. A 5-ton system delivers 60,000 BTU/hr. Ask for the spec sheet, not just a verbal answer.
- Zoned vs. single-zone layout. A single-zone system cooling a 4,000-square-foot barn unevenly will leave the dance floor sweltering while the bar area stays cool.
- Ductwork and vent placement. Confirm vents are distributed across the event space, not concentrated near one wall.
- Age and last maintenance date. A system that has not been serviced in three or more years may not perform at rated capacity under event load.
- Service records. Ask for the last two maintenance invoices. A venue that cannot produce them has not been maintaining the system.
How to calculate the BTU you actually need
The standard starting point is the base BTU for the space (roughly 20 BTU per square foot for a well-insulated room) plus 600 BTU per person for body heat and activity. Add 20–30% for high ceilings above 12 feet, poor insulation, or large windows facing west.
For a 2,400-square-foot barn hosting 150 guests:
- Base: 2,400 × 20 = 48,000 BTU
- Guest load: 150 × 600 = 90,000 BTU
- Total: 138,000 BTU, or roughly 11.5 tons
That number assumes good insulation and sealed walls. An uninsulated historic barn can require 30–50% more capacity because insulation and building envelope quality are often the deciding factors for whether any cooling system will hold comfort.
When portable units can work and when they cannot
Portable spot coolers can supplement a slightly undersized permanent system for events under 100 guests in a well-insulated space. For anything above that threshold, or for a barn with no permanent HVAC at all, you need either integrated zoned cooling or multiple industrial-grade portable units with dedicated electrical circuits. Seasonal timing also matters: a barn that handles 80 guests comfortably in October may be genuinely unsafe for the same group in July.
Pro Tip: Ask the venue to run the HVAC system at full capacity for 30 minutes during your walkthrough. If the temperature does not drop noticeably in the main event space, the system is undersized or malfunctioning.
Does the barn's electrical system support supplemental cooling?
Portable AC units draw significant power. A single 12,000-BTU portable unit typically requires a dedicated 15-amp or 20-amp circuit. Two or three units running simultaneously on shared circuits will trip breakers mid-reception, and older barn wiring often risks circuit overload when portable ACs are added.
What to check on the electrical panel
- Main breaker size: 100-amp service is the minimum for a small event; 200-amp or higher is needed for events with catering equipment, lighting rigs, and supplemental cooling running simultaneously.
- Available dedicated circuits: count the 20-amp and 30-amp circuits that are not already committed to kitchen equipment, lighting, or the DJ setup.
- GFCI protection: required near any water source; confirm they are present in catering and bar areas.
- Evidence of upgrades: look for a newer sub-panel or recent wiring. Knob-and-tube or aluminum wiring in an older barn is a red flag.
Generator vs. grid power
If the venue's grid connection cannot support the combined load of catering, lighting, sound, and supplemental cooling, a generator is the answer. A 20-kilowatt generator can typically support two or three portable AC units plus basic event lighting. Size up to 40–50 kW if you are adding full catering equipment. The generator must be placed outside with proper exhaust venting, and the connection should be handled by a licensed electrician, not an extension cord.
Pro Tip: Request a written electrician load confirmation before signing. If the venue uses portable AC units at events, ask whether they have ever tripped a breaker during a reception. The honest answer tells you everything.
Venues sometimes prohibit high-draw equipment after contracts are signed when circuit overloads or floor protection issues arise. Get the electrical policy in writing before you commit.
What should you inspect and ask during a venue walkthrough?
A thorough venue walkthrough is your single best opportunity to verify what the venue claims. Bring this checklist and photograph every document the venue shows you.
On-site inspection items
- Locate all HVAC equipment: indoor air handlers, outdoor condensing units, and any portable units stored on site
- Inspect ductwork and vents for damage, blockages, or signs of deferred maintenance
- Open and close exterior doors and windows to feel for drafts that would undermine cooling
- Find the main electrical panel, note the breaker sizes, and photograph the panel directory
- Check restroom count and access paths (industry guidance recommends one toilet per 75–100 attendees)
- Confirm emergency exits are marked, unobstructed, and meet fire code
Exact questions to ask the venue manager
- "Can you show me the HVAC spec sheet, including model number and tonnage?"
- "Has this system run at full capacity for 100 or more guests during a summer event?"
- "Can I get a copy of the certificate of occupancy or the fire marshal's occupancy limit?"
- "Are there electrical restrictions on portable AC units or generators?"
- "What is your written backup plan if the HVAC fails on the event day?"
Red flags that should stop the booking
- Venue cannot produce a model number or spec sheet for the HVAC system
- Venue refuses to run the system during your walkthrough
- No certificate of occupancy or fire marshal occupancy limit on file
- Burn marks, tripped breakers, or evidence of overloaded outlets near catering areas
- No written backup plan for extreme heat, and no willingness to add one to the contract
A comprehensive venue checklist covers these points and more. Photograph or photocopy every document the venue shows you and keep them with your contract draft.
When should you rent supplemental cooling, and what does it cost?
Supplemental cooling becomes necessary when the installed HVAC falls short of the calculated BTU requirement, when the event date falls in peak summer heat, or when the barn has no permanent system at all. If a venue lacks climate control entirely, the responsibility for guest comfort shifts to you as the host, and guests should be informed in advance.
| Event size | Typical rental option | Estimated cost range |
|---|---|---|
| 50–100 guests | 1–2 portable spot coolers (12,000–24,000 BTU each) | $300–$800 per unit per day |
| 100–200 guests | Ducted portable units or packaged terminal ACs | $800 per unit per day |
| 200+ guests | Industrial chiller or multiple packaged units | $2,500+ per day |
Costs vary by region, season, and whether installation and venting are included. Always confirm whether the rental price covers delivery, setup, venting ducts, and pickup, or whether those are billed separately.
Contract clause to request
Include a clause that specifies: who is responsible for renting and installing supplemental cooling, who pays for the generator if grid power is insufficient, who handles permits if required, and what the venue's obligation is if the primary HVAC fails. A sample clause reads: "Venue agrees to maintain indoor temperature at or below 75°F during the event. If primary HVAC fails, venue is responsible for providing equivalent supplemental cooling at no additional cost to the client."
Confirm venting paths before the rental company arrives. Portable units need an exhaust duct to the outside, and many barns have limited wall penetrations. Also confirm how the rental company handles condensation drainage so it does not damage the venue's flooring.
How do you calculate cooling needs for 150 vs. 250 guests?
These two worked examples use the same formulas. Adapt them for your venue's actual square footage, ceiling height, and local climate.
Formula 1 (space): Usable sq ft ÷ sq ft per guest = comfortable guest capacity Formula 2 (cooling): (Usable sq ft × 20 BTU) + (number of guests × 600 BTU) = minimum BTU required
Example A: 150 guests
- Usable floor area: 3,000 sq ft gross minus 800 sq ft for dance floor, staging, bars, and buffet = 2,200 sq ft usable
- Space check: 2,200 ÷ 15 sq ft per guest = 147 guests. The space fits 150 guests at a slight squeeze; 140 is more comfortable.
- BTU required: (2,200 × 20) + (150 × 600) = 44,000 + 90,000 = 134,000 BTU (about 11 tons)
- Ceiling adjustment: if ceiling height exceeds 12 feet, add 25% → 167,500 BTU (about 14 tons)
- A well-maintained 10-ton integrated system plus one 12,000-BTU portable unit can cover this load in a well-insulated barn.
Example B: 250 guests
- Usable floor area: 4,500 sq ft gross minus 1,200 sq ft for event infrastructure = 3,300 sq ft usable
- Space check: 3,300 ÷ 15 = 220 guests at comfortable density. To seat 250, you need at least 3,750 sq ft usable.
- BTU required: (3,300 × 20) + (250 × 600) = 66,000 + 150,000 = 216,000 BTU (18 tons)
- Events of 100–300 guests commonly require 24,000–48,000 BTU or more; at 250 guests, you are well into industrial-grade territory.
- Portable solutions almost always fail at this scale. Two or three portable units totaling 36,000 BTU cover only a fraction of the 216,000 BTU load. You need integrated, zoned HVAC or a combination of a large permanent system and multiple industrial supplemental units.
| Guests | Min. usable sq ft (15 sq ft/guest) | Min. BTU required | Recommended solution |
|---|---|---|---|
| 100 | 1,500 sq ft | — | Integrated HVAC or 2–3 portable units |
| 150 | 2,250 sq ft | 134,000 BTU (~11 tons) | Integrated HVAC + 1 supplemental unit |
| 200 | 3,000 sq ft | — | Integrated zoned HVAC required |
| 250 | 3,750 sq ft | 216,000 BTU (~18 tons) | Integrated zoned HVAC + industrial supplemental |
For hot, humid climates like central Florida, add 15–20% to every BTU figure above. Partially open barns with large doors or gaps in the envelope may require 30–50% more capacity regardless of guest count.
What legal and safety documents should you request before signing?
The paperwork side of a barn venue booking is where most couples leave themselves exposed. A venue that cannot produce these documents is either operating without proper oversight or hiding a problem.
Documents to request from the venue
- Certificate of occupancy: issued by the local building department; confirms the structure is legally approved for the intended use and occupancy level
- Fire marshal or building-department maximum occupancy: the official number, which may differ from the venue's marketing copy. Some venues separate upper- and lower-level capacities, and the combined total is what matters for your event.
- HVAC permit or inspection records: confirms the system was installed to code and has been inspected
- Proof of venue liability insurance: ask for a certificate of insurance naming your event date
When to contact the local fire marshal or building official
Call the local fire marshal directly if the venue cannot produce a certificate of occupancy, if the occupancy number is unclear or seems inconsistently stated, or if you plan to add temporary structures such as a tent, trailer restrooms, or a generator enclosure. Temporary structures often trigger separate permit requirements.
Generator and rental AC permits
In many jurisdictions, operating a generator above a certain wattage or installing temporary HVAC equipment requires a permit. Ask the rental company whether their equipment requires a permit in your county and who is responsible for pulling it. That answer belongs in the contract.
The "show me the paper" checklist
- Certificate of occupancy or fire marshal occupancy limit
- HVAC spec sheet and last inspection or service record
- Electrician load confirmation if supplemental cooling is planned
- Written backup plan for HVAC failure or extreme heat
- Venue liability insurance certificate
How Originsranch handles AC verification and guest comfort
Originsranch, located in Plant City, FL, approaches every booking with the same infrastructure-first mindset this article describes. The venue provides prospective clients with its HVAC spec sheet, certificate of occupancy, and a written backup plan as part of the initial walkthrough, not as an afterthought after the contract is signed.
During a walkthrough at Originsranch, clients can request a live HVAC run to confirm the system performs under load. The venue's electrical panel has been confirmed by a licensed electrician to support event-scale equipment, including supplemental cooling if needed. Restroom capacity is planned to meet the one-per-75-to-100-attendees standard for the booked guest count.
Contract language at Originsranch assigns AC responsibility clearly: the venue is responsible for maintaining a comfortable indoor temperature, and any supplemental cooling required due to system underperformance is the venue's obligation, not the client's.
At Originsranch, we believe that a beautiful wedding day starts with infrastructure you can trust. We built this venue from the ground up on what was once a World Champion Horse Ranch, and we have never cut corners on the systems that keep your guests comfortable and safe. When you walk through our doors, you will see the spec sheets, the service records, and the certificate of occupancy before you ever sign a thing. That is the standard we hold ourselves to, and it is the standard every couple deserves from their venue.
Key Takeaways
A barn venue passes the AC capacity test only when it can show documented HVAC specs, a live run test result, confirmed usable square footage, and a signed electrical load confirmation before you book.
| Point | Details |
|---|---|
| Legal vs. comfortable capacity | Fire-code maximums include vendors and staff; subtract event infrastructure to find the real guest limit. |
| BTU calculation rule | Add 600 BTU per guest to the base space load; 250 guests typically requires 18 tons or more. |
| Electrical confirmation | Request a licensed electrician's load sign-off before any portable or supplemental AC is used. |
| Red-flag threshold | No HVAC spec sheet, no certificate of occupancy, or a refused run test means walk away. |
| Originsranch standard | Originsranch provides HVAC specs, a live run test, and written AC responsibility clauses at the walkthrough stage. |
What couples often underestimate about barn AC
The conversation around barn wedding comfort almost always focuses on the air conditioning unit itself. That is the wrong place to start. The unit is only as effective as the building envelope around it. A 15-ton system in an uninsulated, gap-riddled historic barn will struggle to cool 80 guests on a 90-degree Florida afternoon, while a well-sealed modern barn with a 10-ton system handles 150 guests without breaking a sweat.
The second thing couples underestimate is how quickly body heat compounds. One hundred fifty people dancing generate roughly 90,000 BTU of heat per hour. That is the equivalent of running 26 standard space heaters inside the room. No amount of "the venue has AC" reassurance covers that math unless you have seen the spec sheet.
The checklist in this article is not bureaucratic box-checking. It is the difference between a reception where guests are comfortable and present, and one where they are quietly counting the minutes until they can step outside. Every venue that is serious about hosting events should welcome these questions. The ones that do not are telling you something important.
Originsranch makes the walkthrough easy for you
Planning a barn wedding in central Florida means dealing with real summer heat, and Originsranch was built with that reality in mind. The venue's modern HVAC system, upgraded electrical infrastructure, and climate-controlled indoor spaces are designed to handle Florida summers, not just mild spring evenings.
When you book a walkthrough at Originsranch, you get more than a tour. You get the HVAC spec sheet, the certificate of occupancy, a live system run, and a contract template with clear AC responsibility language, all before you commit to a date. The venue also maintains relationships with preferred electricians and rental cooling partners for events that need supplemental support. Whether you are planning an intimate gathering or a full-scale reception, you can see real layouts and past event setups in the Originsranch event gallery to get a feel for how the space performs at different guest counts.
Ready to see the venue in person? Schedule your walkthrough and come experience the ranch for yourself.
Useful sources and next steps
The calculations and checklists in this article draw on established event HVAC guidance and venue safety standards. These resources will help you go deeper or verify claims with primary sources.
- Wedding Air Conditioner BTU Calculator — event-specific BTU formulas including the 600-BTU-per-person rule
- Barn Wedding Temperature Control: An Engineer's Guide — engineering-level breakdown of insulation, envelope quality, and portable vs. integrated HVAC
- Barn Wedding Venues: What to Ask, Budget, and Pitfalls — practical booking guidance including electrical upgrade questions
- Rustic Barn Weddings: Questions to Ask the Venue — guest communication and venue responsibility guidance
- Venue site visit checklist — a thorough on-site inspection framework for avoiding day-of disasters
- Your local building department or fire marshal's office for certificate of occupancy verification and permit requirements
- Originsranch barn wedding planning checklist — Florida-specific planning guide with climate and capacity advice
Before you sign any barn venue contract, call your local fire marshal's office and confirm the posted occupancy number matches the certificate of occupancy on file. It takes five minutes and can prevent a serious problem on your wedding day.
FAQ
How many square feet do you need per guest at a barn wedding?
Plan for 12–18 square feet of usable floor space per guest for a seated dinner with a dance floor. At 15 sq ft per guest, a 2,250-square-foot usable floor comfortably holds 150 guests.
What is the 50/20/30 rule for weddings?
The 50/20/30 rule is a budget guideline suggesting roughly 50% of the wedding budget goes to the venue and catering, 20% to photography and video, and 30% to everything else. It is a planning framework, not a capacity or cooling standard.
Is 200 guests considered a big wedding?
Yes, 200 guests is generally considered a large wedding in the United States. At that scale, you need at least 3,000 square feet of usable floor space and a strong integrated zoned HVAC system for warm climates.
Can a barn AC system handle 100 guests in summer heat?
A well-maintained integrated HVAC system rated around 7 tons can handle 100 guests in a properly insulated barn. In hot, humid climates like Florida, add 15–20% to that baseline and confirm the system has been serviced within the past year.
What is the 30-5 minute rule for weddings?
The 30-5 rule is a timing guideline: guests should be seated 30 minutes before the ceremony starts, and each ceremony transition (processional, readings, vows) should be planned in roughly 5-minute increments. It is a scheduling tool, not related to venue capacity or cooling.