
TL;DR:
- A multi-use event space is a flexible venue that can host various event types using modular architecture and integrated technology. It offers cost savings, operational agility, and adaptable layouts for diverse gatherings like conferences, weddings, and community events. Proper design, zoning, and infrastructure are essential for maximizing versatility and guest experience.
A multi-use event space is a professionally designed venue built to transform and host diverse gatherings within a single location. Also called a multi-purpose event venue in industry practice, these spaces use modular architecture, integrated technology, and flexible furniture to shift between event types without major reconstruction. They accommodate everything from corporate conferences and trade shows to weddings, community concerts, and private celebrations. Capacity ranges from 50 to 2,400+ guests, making them practical for both intimate gatherings and large productions. Understanding what a multi-use event space offers is the first step toward choosing a venue that truly works for your event.
What is a multi-use event space and how does it work?
A multi-use event space functions as a high-performance ecosystem with pre-engineered systems that allow rapid reconfiguration between completely different event types. The core idea is simple: one venue, many functions. Instead of booking a dedicated ballroom for a wedding and a separate conference center for a corporate meeting, planners use a single space that adapts to both. This saves time, reduces vendor coordination, and gives you more control over the guest experience from start to finish.
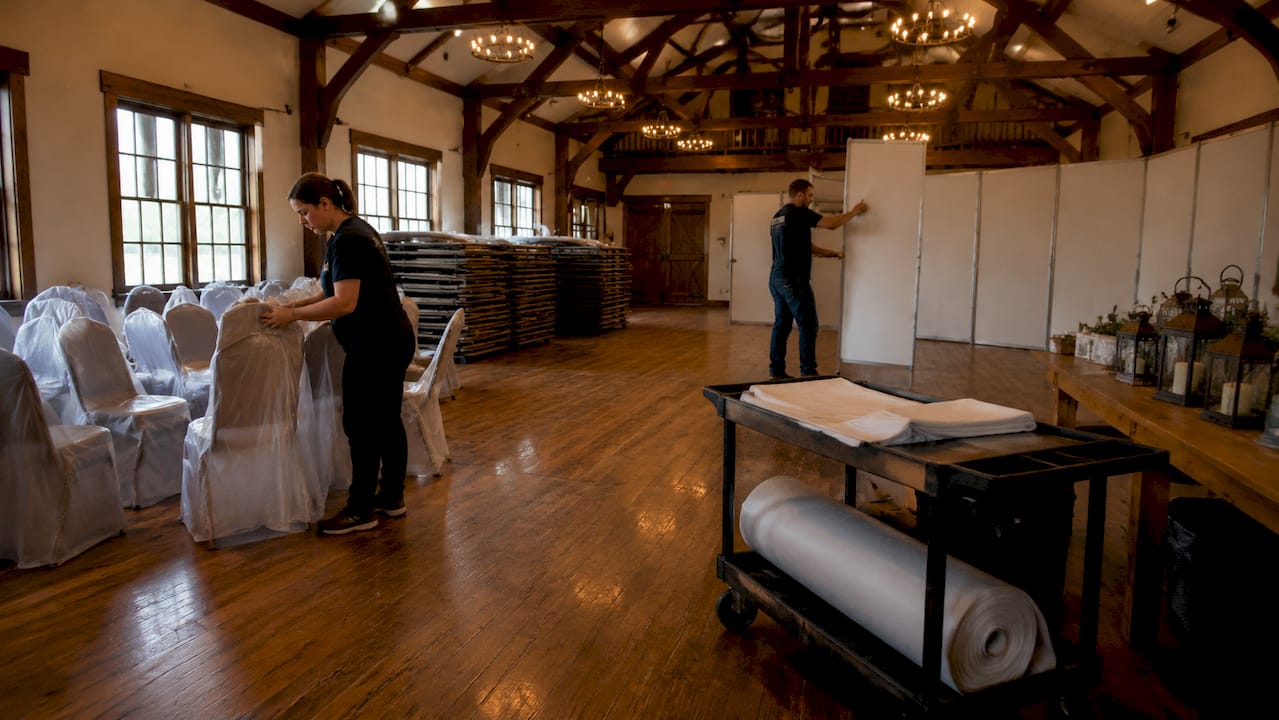
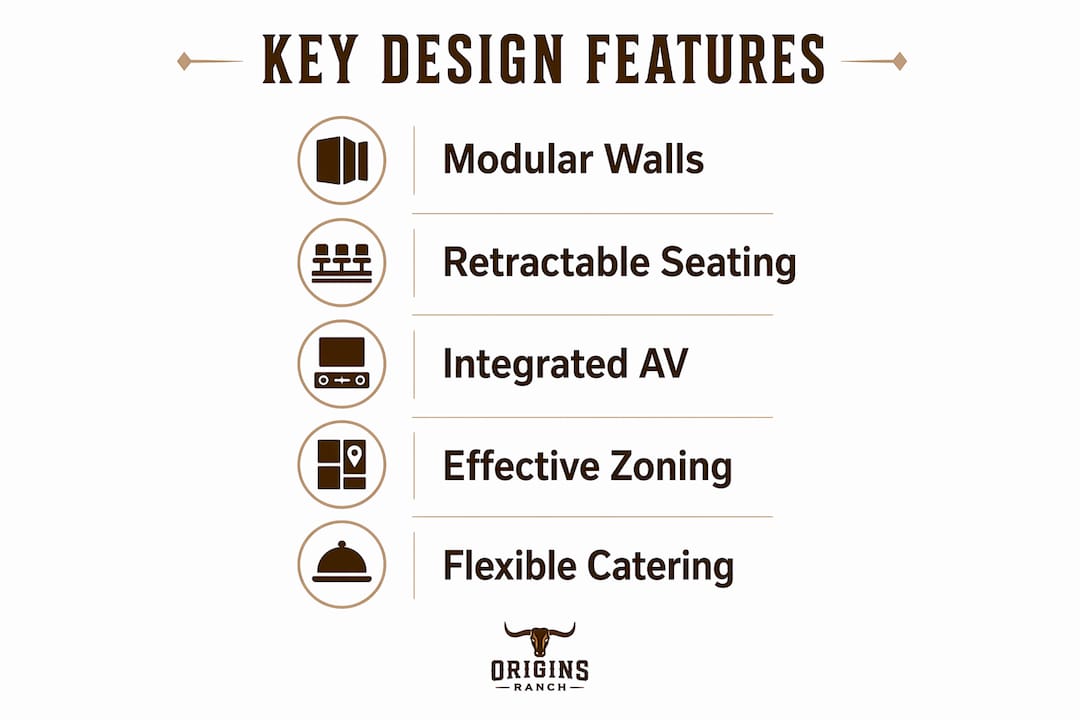
The physical transformation happens through a combination of architectural features and smart infrastructure. Modular walls divide or open up square footage on demand. Retractable seating systems shift the room from a theater layout to a reception floor in hours. Built-in audiovisual systems eliminate the need for external equipment rentals. Integrated AV systems accelerate event readiness because the technology is already wired, calibrated, and ready to go.
What design features enable multi-use event spaces to accommodate diverse events?
The design of a flexible event facility is what separates a truly versatile venue from one that simply has a large room. Every feature below serves a specific operational purpose.
- Modular walls and soundproofed partitions. These divide a large hall into smaller breakout rooms or open it fully for a main-stage event. Soundproofing prevents audio bleed between simultaneous sessions.
- Retractable and movable seating. Tiered seating retracts into the wall for a flat reception floor. Stackable chairs and foldable tables reconfigure in minutes, not hours.
- Integrated professional-grade AV systems. Ceiling-mounted projectors, distributed speaker arrays, and dedicated power circuits mean no scrambling for rental equipment the morning of your event.
- Adaptable lighting grids. Programmable LED rigs shift from bright conference lighting to warm ambient tones for a wedding reception without rewiring anything.
- Smart storage solutions. Dedicated storage rooms keep furniture, staging, and equipment off the floor between events, preserving the space's flexibility.
- Zoning strategies. Strategic zoning assigns clear purposes to each area, so catering, breakout spaces, and main halls each function independently without overlap.
Pro Tip: When touring a venue, ask specifically where furniture is stored between events. If the answer is "we stack it in the corner," that venue will feel cramped during setup and teardown.
Good zoning is the detail most planners overlook until something goes wrong. Effective zoning creates intuitive traffic flow between catering areas, breakout rooms, and main halls, preventing congestion especially when multiple activities run at the same time. A venue with poor zoning forces guests to navigate through service corridors or cross active catering paths. That friction shows up in how people feel about your event, even if they cannot name the cause.
What benefits do multi-use event venues offer event planners and organizers?
The advantages of a multi-purpose event venue go well beyond convenience. They affect your budget, your timeline, and the quality of the experience you deliver.
"Booking bundled in-house services like catering, AV, and event coordination at multi-use venues reduces total event costs compared to hiring separate vendors." — The Salford Magazine
That cost reduction is real and compounding. When you hire a caterer, an AV company, a lighting technician, and a coordinator separately, you pay each vendor's travel fee, setup fee, and markup. A venue that bundles those services charges once. The savings often cover the difference between a mid-range and a premium venue.
Here is what planners consistently gain from flexible event facilities:
- Lower total event costs. Bundled catering, AV, and coordination services cut vendor overhead significantly.
- Operational agility. Venues built for quick turnovers can host a morning corporate session and an evening wedding reception in the same space on the same day.
- Scalability without extra cost. You can grow or shrink your guest count without booking a second venue or paying for space you do not use.
- Tailored guest experience. Adjustable layouts and programmable lighting let you match the room's feel to your event's tone, whether that is a formal gala or a casual community gathering.
- Reduced logistical complexity. One location means one parking situation, one load-in dock, and one point of contact for your entire event team.
The catering space design within a venue also shapes how guests move and feel throughout the event. When food service is integrated thoughtfully into the layout, it becomes part of the experience rather than a logistical interruption.
How do event planners choose the right multi-use event space?
Choosing the right flexible venue requires more than checking capacity and price. Use a structured evaluation process to avoid costly surprises.
- Assess capacity and configuration options. Confirm the venue can handle your minimum and maximum guest count in the specific layout you need. A room that fits 300 in theater style may only fit 180 in banquet style.
- Evaluate the technology infrastructure. Check AV system specs, lighting control options, power availability, and internet bandwidth. Weak infrastructure forces expensive last-minute rentals.
- Investigate catering options and service bundles. Ask whether the venue offers in-house catering, preferred vendor lists, or open vendor policies. Venue catering options vary widely and affect both cost and quality.
- Check logistical infrastructure. Adequate prep kitchens and loading docks prevent setup delays and added costs, especially when hosting simultaneous events. Ask how many loading bays exist and whether they are shared with neighboring tenants.
- Review zoning and traffic flow. Walk the space during a setup day if possible. Watch how staff move between the kitchen, storage, and main hall. Poor flow during setup predicts poor flow during your event.
- Consider location and accessibility. Parking, public transit access, and ADA compliance all affect attendance and guest satisfaction. Venue accessibility is a factor that planners often underestimate until guests with mobility needs arrive.
Pro Tip: Ask the venue coordinator to walk you through a full event day timeline, from load-in to teardown. That conversation reveals operational gaps that a venue tour alone will not show.
What types of events and layouts work best in multi-use event spaces?
Multi-purpose event venues support a wide range of setups. Understanding the standard configurations helps you match the right layout to your event format.
| Layout Style | Best For | Key Feature |
|---|---|---|
| Theater | Keynotes, concerts, ceremonies | Rows of chairs facing a stage |
| Banquet | Galas, weddings, award dinners | Round tables with full service |
| Reception | Cocktail hours, networking events | Open floor with high-top tables |
| Classroom | Training sessions, workshops | Tables and chairs facing a screen |
| Conference | Board meetings, roundtables | Single large table configuration |
| U-Shape | Interactive workshops, panels | Open center for presenter movement |
Typical event setups include boardroom, theater, reception, banquet, classroom, U-shape, and conference styles. Each serves a distinct purpose and requires different furniture, lighting, and AV configurations. A venue that supports all of them gives you genuine flexibility.
Multi-use spaces also excel at hybrid and combination events. A corporate conference can run general sessions in theater style in the morning, shift to classroom breakouts after lunch, and close with a banquet dinner in the evening. All of this happens in one building, often in one room. That kind of event space configuration is only possible when the venue was designed for it from the start.
Community events, trade shows, and charity fundraisers also benefit from the modular approach. Organizers can zone vendor booths, performance areas, and dining separately, giving each activity its own defined space without building temporary walls.
Key Takeaways
A multi-use event space delivers the most value when its design, technology, and zoning work together to support rapid reconfiguration, bundled services, and scalable capacity.
| Point | Details |
|---|---|
| Design drives flexibility | Modular walls, retractable seating, and integrated AV systems are what make rapid reconfiguration possible. |
| Bundled services cut costs | In-house catering, AV, and coordination reduce vendor overhead compared to hiring separately. |
| Zoning protects guest experience | Clear zones for catering, breakout rooms, and main halls prevent congestion and improve event flow. |
| Logistics matter more than most planners expect | Loading docks, prep kitchens, and storage capacity directly affect setup efficiency and event costs. |
| Layout variety is a core selection criterion | Confirm the venue supports your specific configuration, not just your guest count. |
What we have learned from years of hosting diverse events
After more than two decades in the event service industry, we have seen one pattern repeat itself: planners who choose a venue based on photos alone almost always encounter a logistical surprise on event day. The venues that perform best are the ones where the infrastructure was built with intention. That means dedicated storage, real soundproofing between zones, and AV systems that do not require a technician to babysit them all evening.
We have also watched the conversation around multi-purpose event venues shift. Five years ago, "flexible venue" often meant a plain room with folding chairs. Now, planners expect programmable lighting, integrated sound, and catering infrastructure that matches the quality of a dedicated restaurant kitchen. That shift reflects a broader truth: guests have higher expectations, and the venue carries more of the weight in meeting them.
The trend we find most meaningful is the move toward venues that feel like a place, not just a space. Guests remember atmosphere. They remember whether the room felt right for the occasion. A barn transformed into a modern event venue, for example, carries a warmth and character that a generic convention hall simply cannot replicate. Versatility and personality are not opposites. The best multi-use venues prove that every time.
— Origins
Originsranch: a multi-purpose venue built for your event
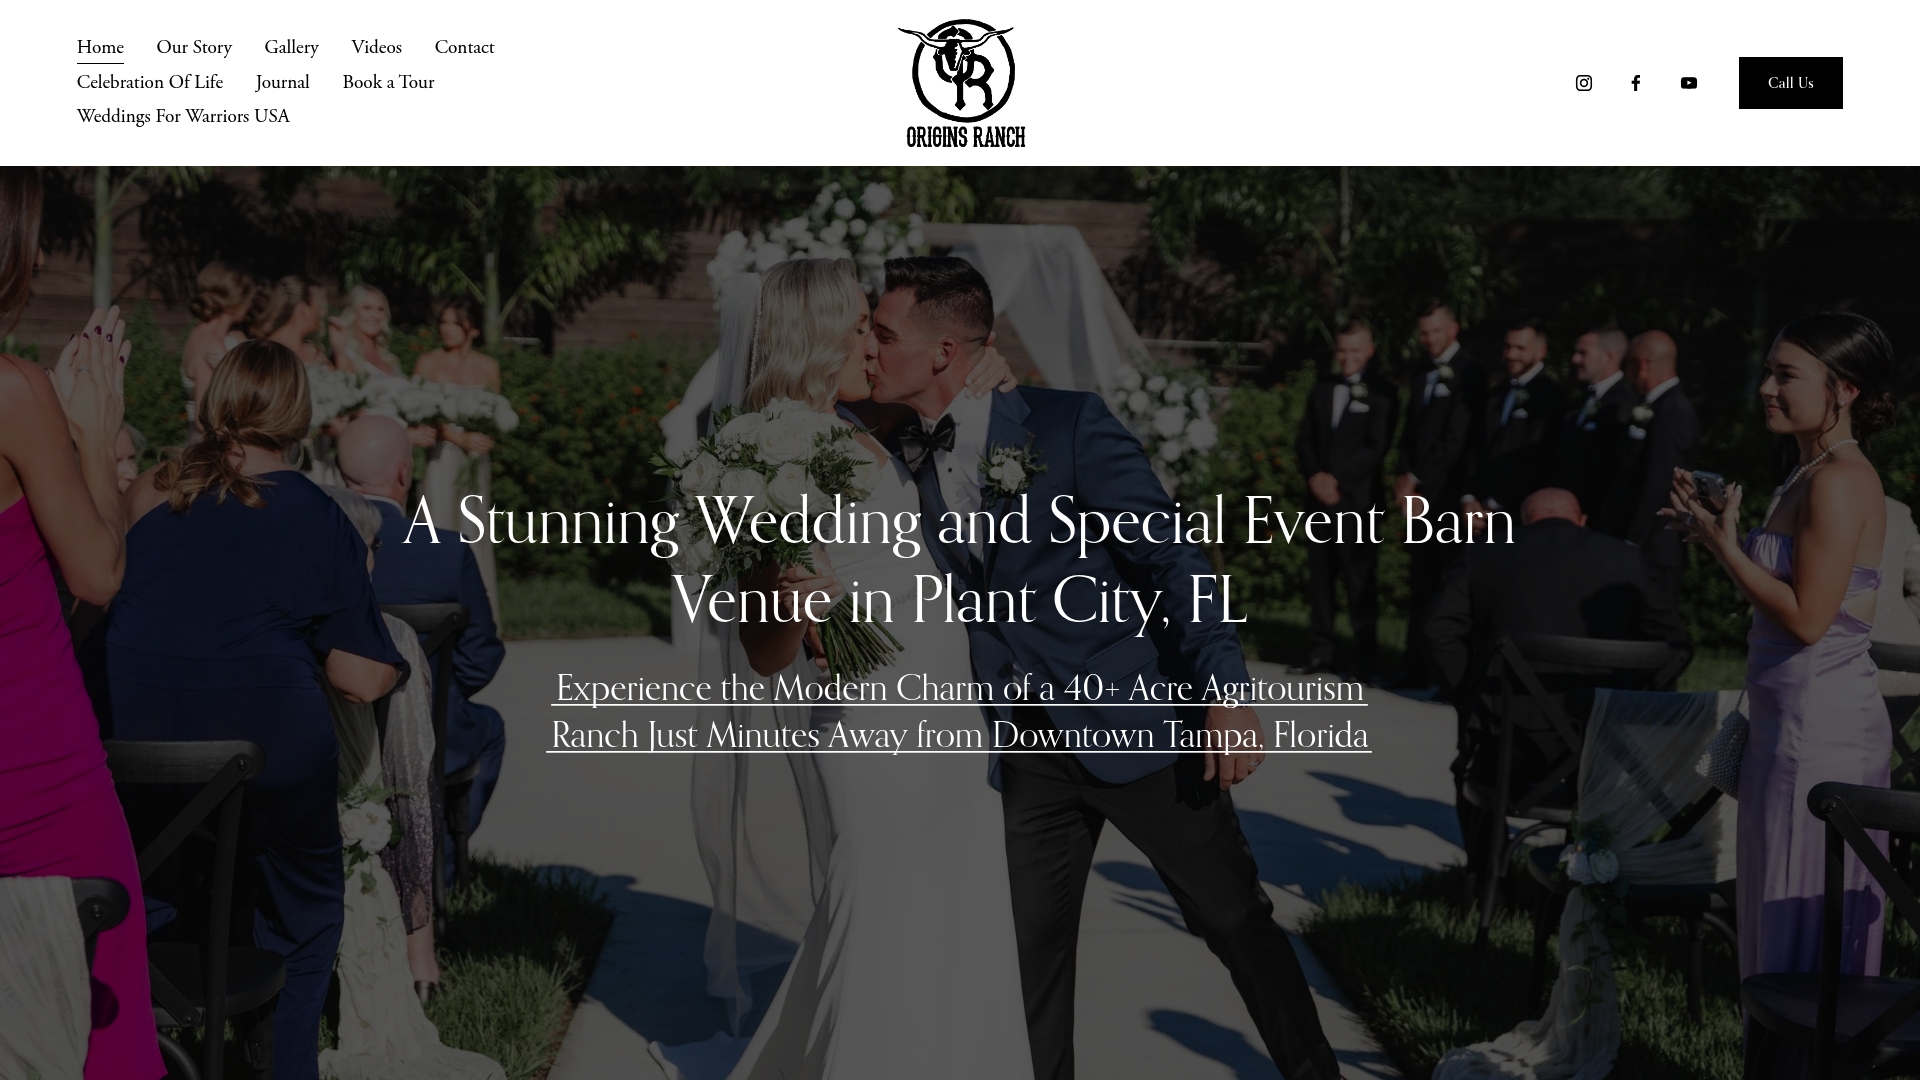
At Originsranch in Plant City, FL, we built our space to handle the full range of what event planners and families need. Our barn venue started as a World Champion Horse Ranch and has been transformed into a modern, elegant setting that still carries its original charm and character.
Whether you are planning a corporate gathering, a wedding, a community celebration, or something entirely your own, our other events page shows the full range of what our space supports. We offer personalized attention, bundled services, and a team that knows how to make every configuration feel intentional. When you are ready to see the space for yourself, book your event and let us show you what the right venue can do for your vision.
FAQ
What is a multi-use event space?
A multi-use event space is a venue designed to host multiple types of events by using modular layouts, flexible furniture, and integrated technology. It adapts between configurations like theater, banquet, and conference style without major reconstruction.
How does a multi-purpose event venue save money?
Bundled in-house services like catering, AV, and event coordination reduce total costs compared to hiring separate vendors for each function. Planners also avoid paying for unused space when guest counts change.
What layouts do multi-use event spaces typically support?
Most flexible venues support theater, banquet, reception, classroom, conference, and U-shape configurations. Each layout serves a different event format and requires different furniture and AV setups.
What should planners check before booking a flexible venue?
Planners should evaluate capacity in their specific layout, AV and lighting infrastructure, catering options, loading dock access, prep kitchen size, and zoning between activity areas. Logistical features like loading docks directly affect setup efficiency and event costs.
Can a multi-use space host multiple events in one day?
Yes. Venues built for operational agility can turn over between a morning corporate session and an evening reception within hours, using pre-engineered systems and dedicated storage to reset the space quickly.